
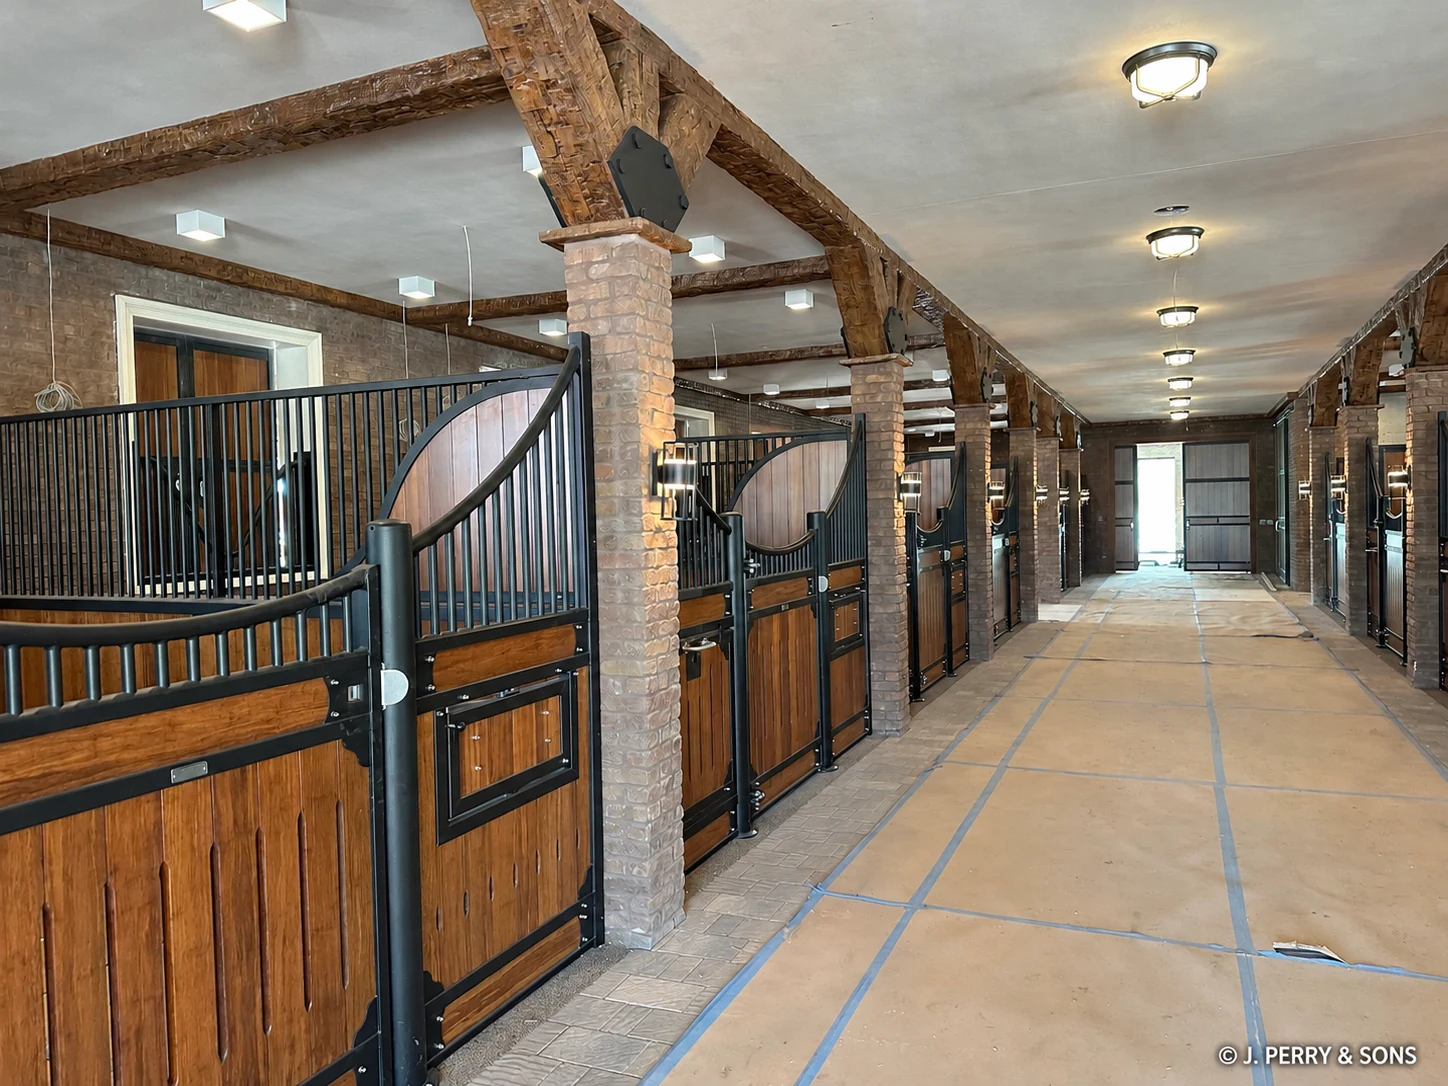
This owner-confirmed Southwest Ranches project documents stable construction and renovation work for an equestrian property. The supplied photos show an active, protected work environment with completed-looking stall systems, masonry and stone surfaces, and aisle areas that remain covered while the work sequence continues. The project is presented as a real jobsite record, not as a generic stock gallery.
What the Stable Project Shows
- Custom wood-and-black-metal horse-stall fronts and hardware installed along the stable aisle.
- Stone and masonry surface treatments at entry details, columns, and interior stable walls.
- Decorative wood beam elements and coordinated lighting visible above the stall aisle.
- Protective covering across the aisle while work continues through the space.
- Careful transitions between stall fronts, stone surfaces, door openings, and the working aisle.
Stonework at a Specialty Property
Free Estimate
Free estimate — call (561) 556-7509 or email jperrysonsgc@gmail.com with project photos, the city, approximate dimensions, and material selections.
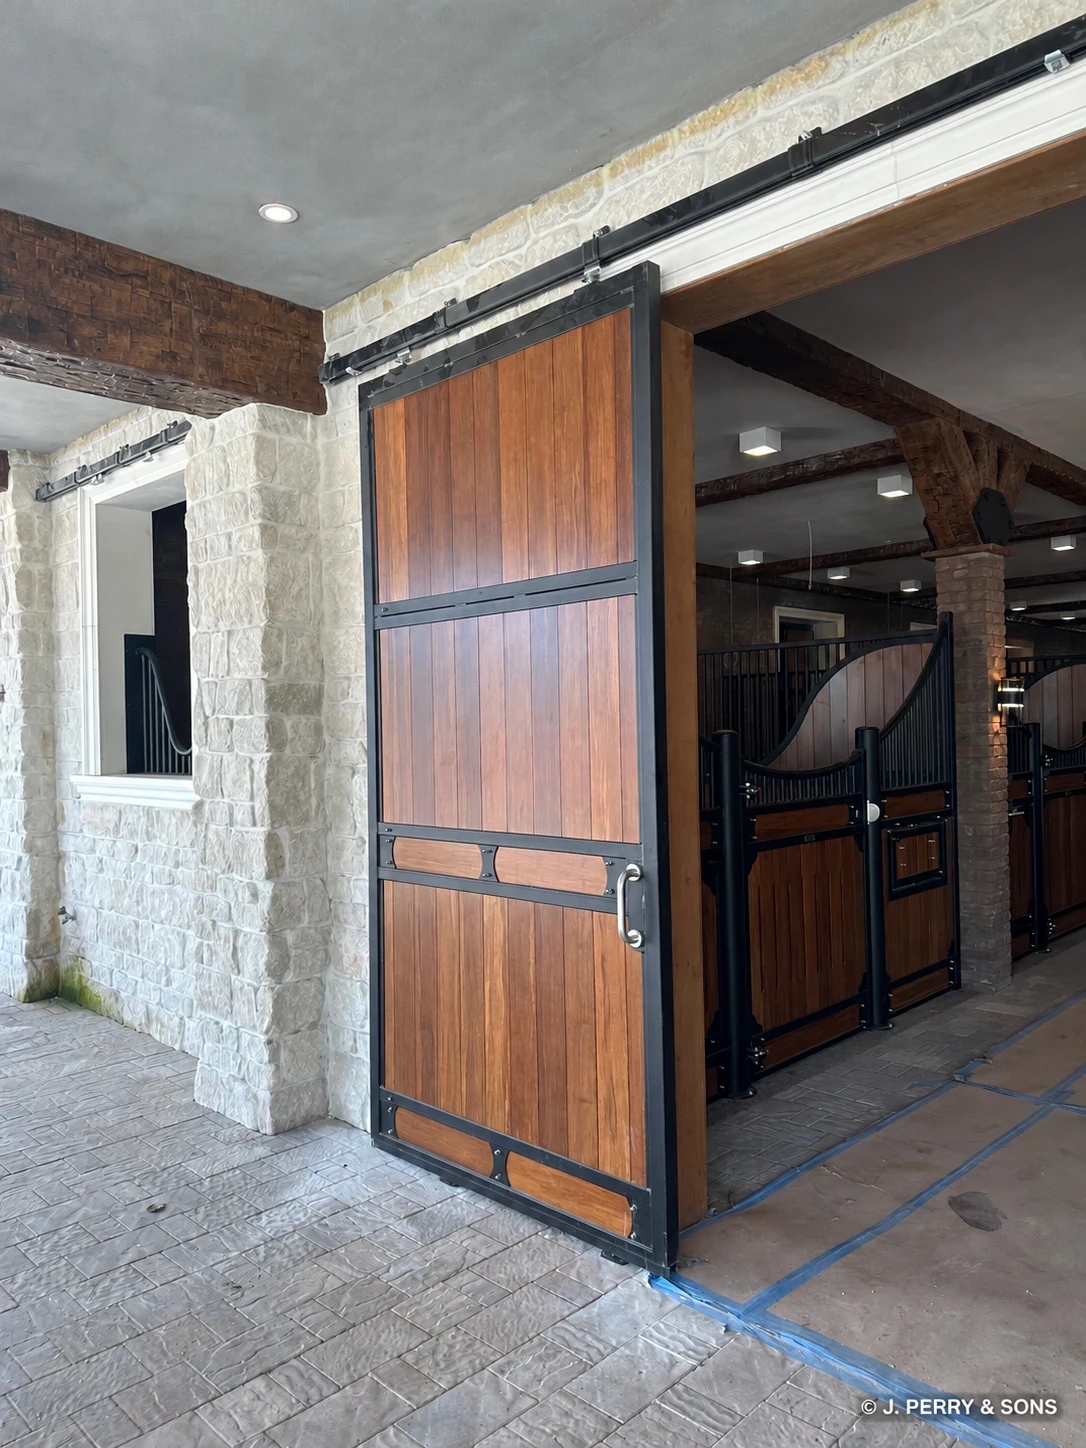
The photographed entry shows light stone masonry around the stable opening, paired with wood doors and black metal hardware. Within the aisle, other masonry and stone-finished surfaces coordinate with the stalls and structural details. In a specialty property, these visible transitions matter: the materials need to work together at corners, openings, columns, door hardware, and finished walking surfaces.
Protecting Finished Work While the Project Moves Forward
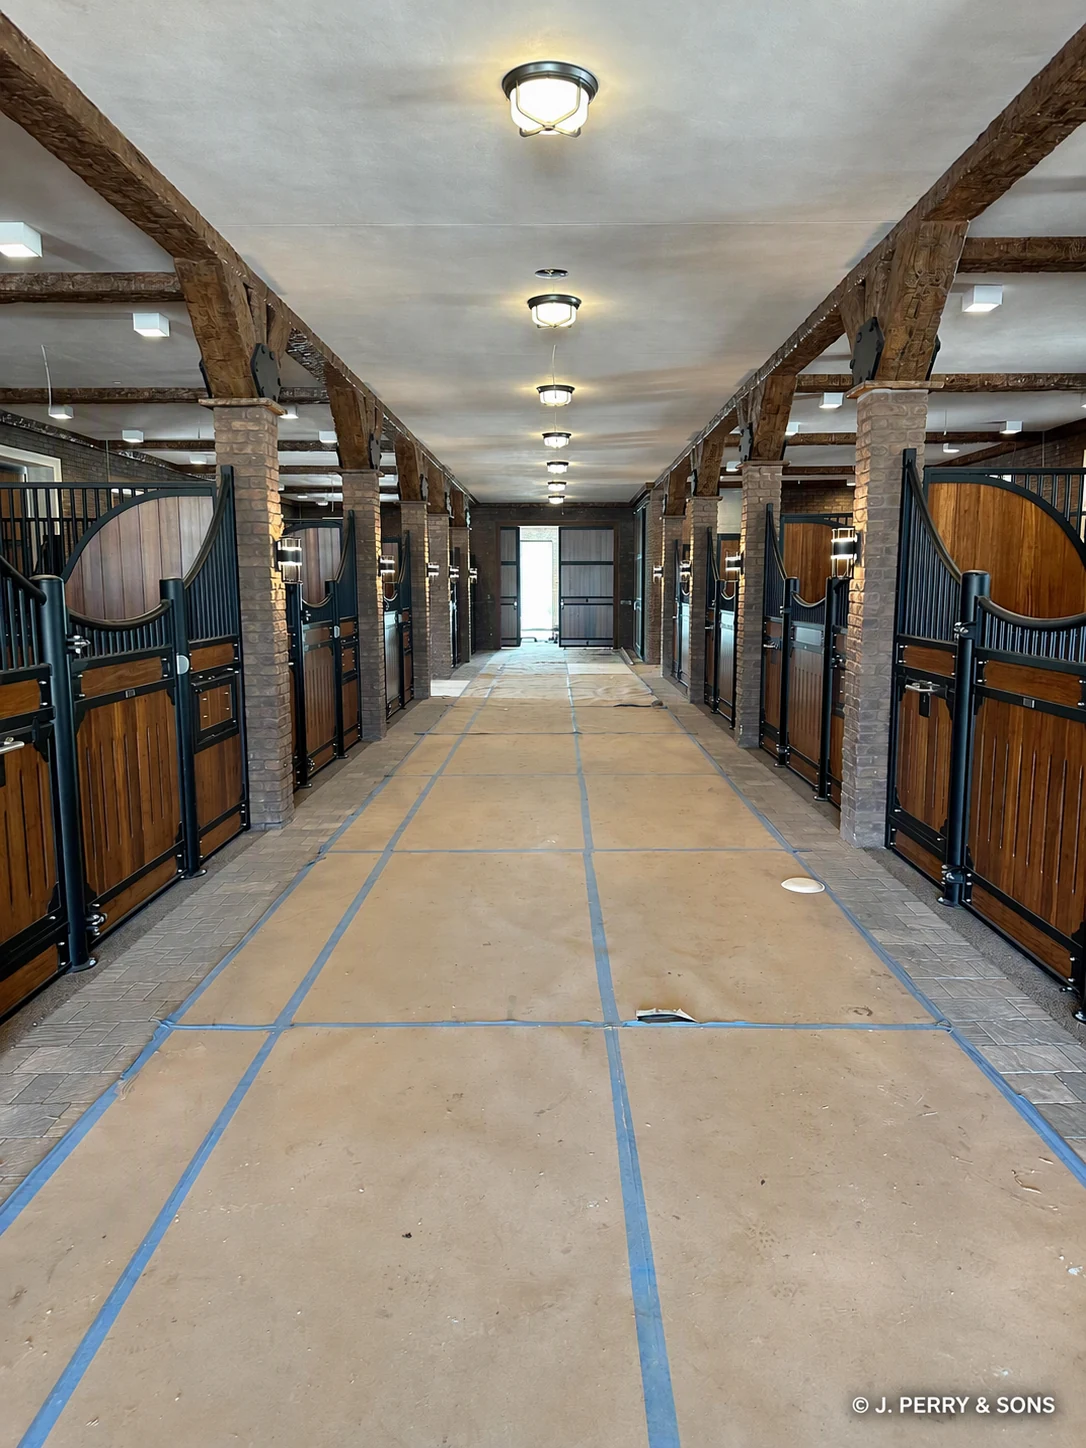
The central aisle is visibly protected in the supplied photos. That makes this a useful record of construction coordination rather than a finished-reveal claim. Specialty-property renovation is often sequenced around materials, equipment access, completed finishes, and later work. Keeping completed-looking stall fronts, stonework, and adjacent surfaces protected helps preserve the work as the job progresses.
A Documented Southwest Ranches Project
This article is based on the owner-supplied project media and the confirmed project location: Southwest Ranches, Florida. It documents a real equestrian stable construction and renovation project with visible Stone Veneer and masonry elements. No unphotographed scope, project budget, completion date, or performance claim is added.
Ready to Start Your Project?
Transform Your Commercial Renovation & Stone Veneer — Free Estimate
South Florida renovation contractor. Florida General Contractor License CGC1540699. Request your free estimate.
Commercial Renovation — Service Areas
Related Topics
GET A FREE ESTIMATE
Ready to start your renovation? Call us or fill out the form for a free, no-obligation estimate.
(561) 556-7509Request Free EstimateMore Articles
Choose Your City
START YOUR
PROJECT
Ready to transform your space? Tell us about your project and we'll schedule a complimentary consultation with our design team.