
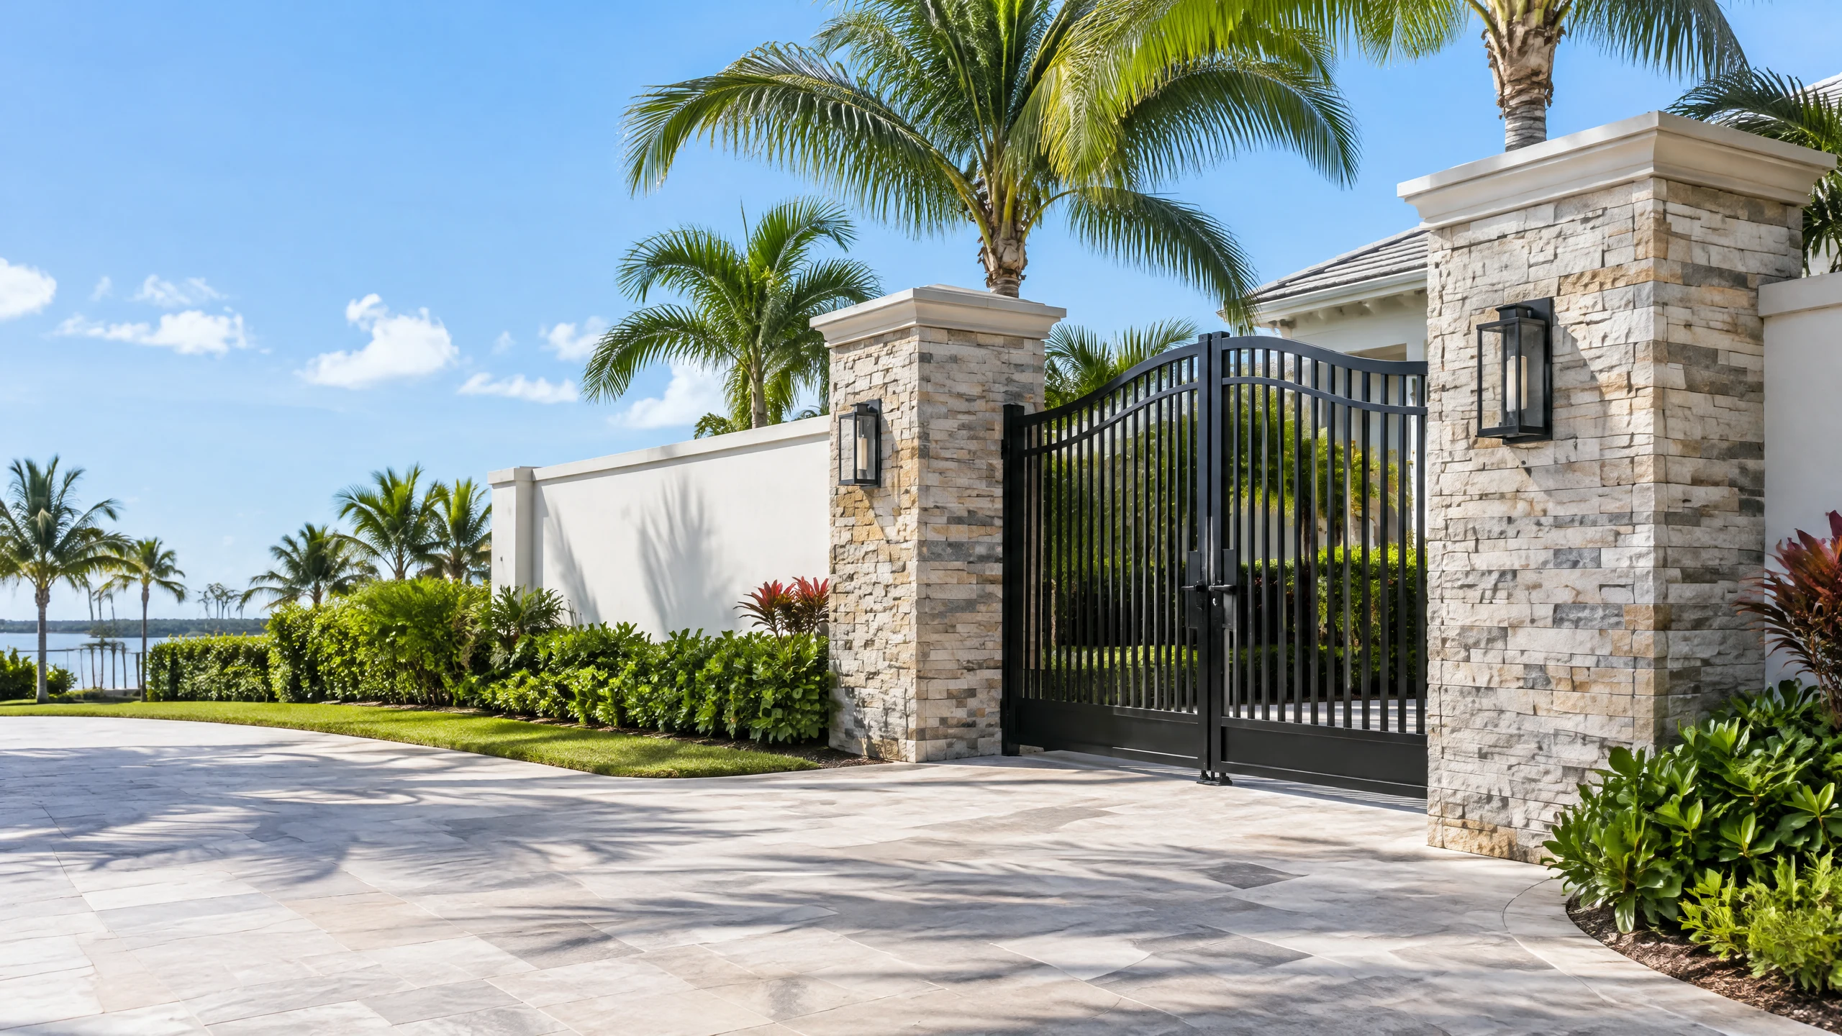
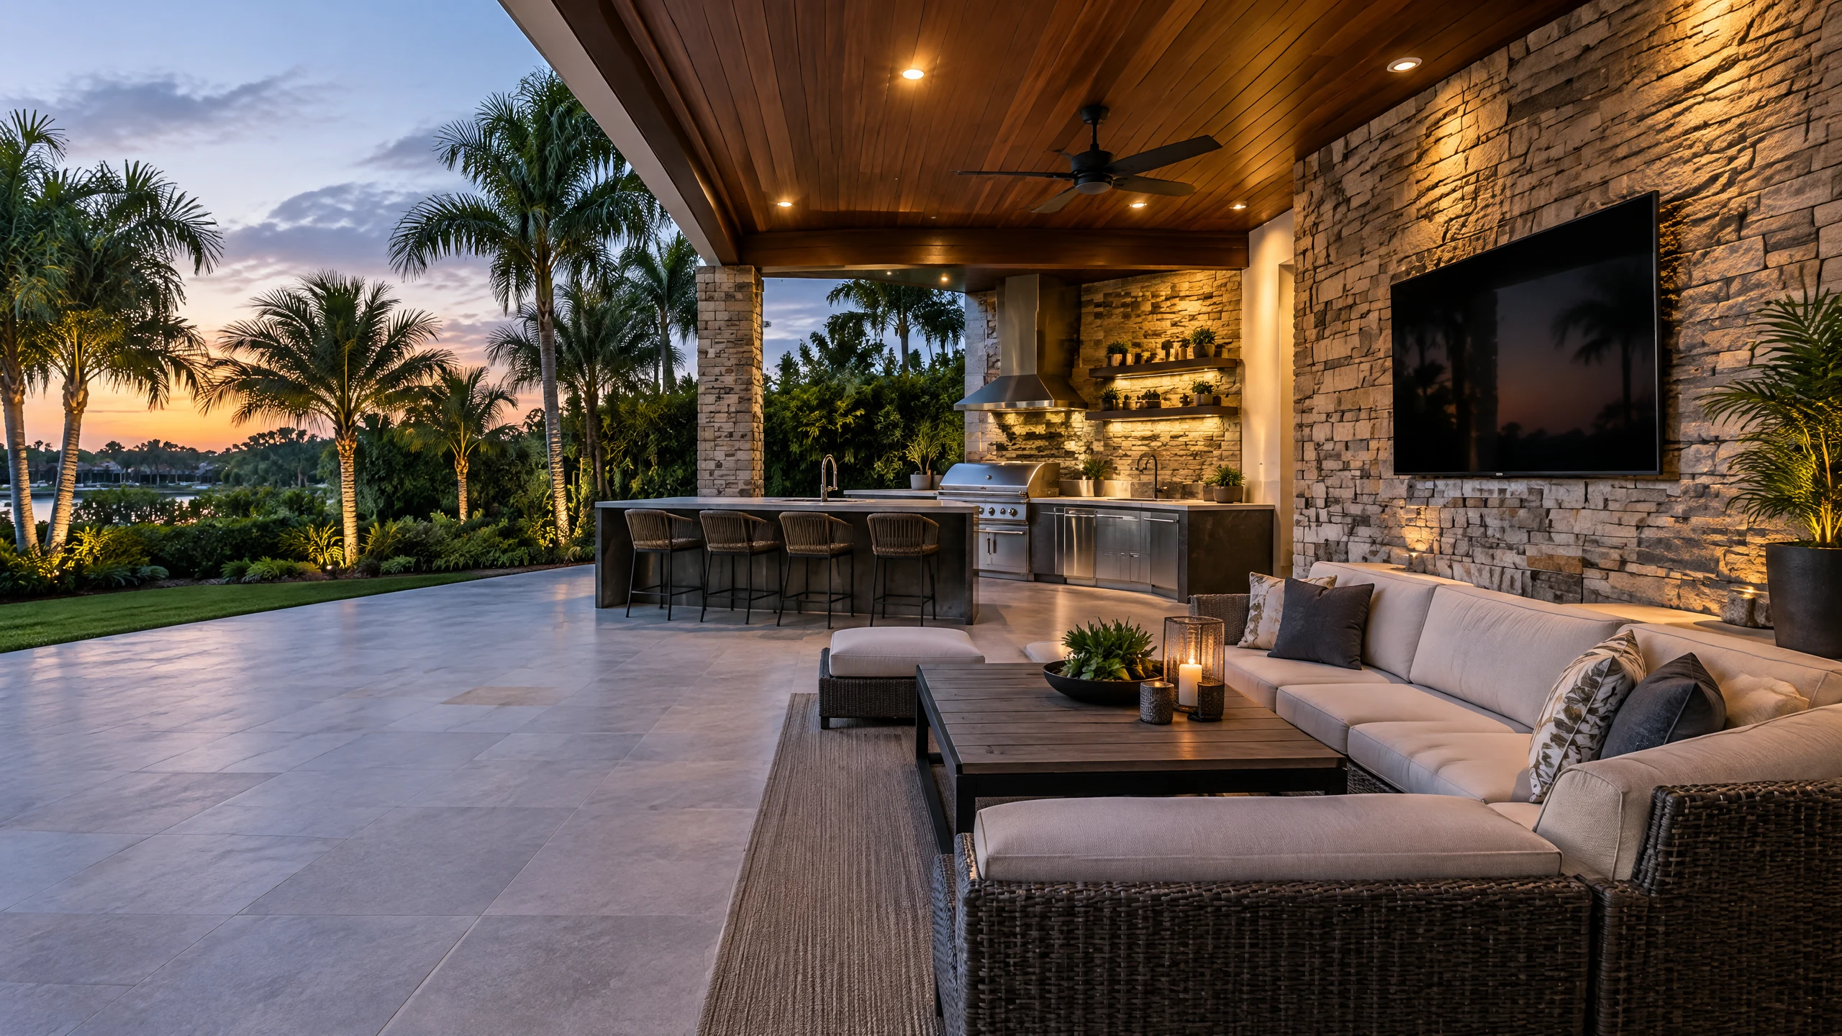
Exterior stone veneer can give a Boca Raton entry, façade, garden wall, covered patio, or fireplace-adjacent feature a more finished architectural character. Before selecting a profile or color, the wall itself needs to be reviewed. Existing finishes, moisture exposure, corners, windows, doors, electrical penetrations, and the transition to nearby paving or landscaping all influence the appropriate preparation and finish details.
Begin With the Existing Wall and Exposure
A planning conversation should identify what is currently on the wall, where it receives rain or irrigation, how it meets the ground or hardscape, and whether there are visible cracks, damaged finishes, penetrations, or changes in plane. Exterior cladding is not just a material selection: the preparation and moisture-management approach must suit the specific wall and the selected veneer system.
- Photograph the entire elevation, including corners, doors, windows, downspouts, outlets, hose bibs, and lighting.
- Note where the wall meets a driveway, walkway, landscape bed, roofline, parapet, patio, or pool-area finish.
- Identify areas exposed to direct weather, irrigation, splashback, or persistent shade before selecting the installation approach.
- Share any plans for new lighting, address numbers, gates, cameras, or exterior fixtures that need to be coordinated before the veneer is installed.
Choose a Stone Profile That Fits the Wall Scale
Free Estimate
Free estimate — call (561) 556-7509 or email jperrysonsgc@gmail.com with project photos, the city, approximate dimensions, and material selections.
Linear ledgestone, split-face, ashlar, and manufactured veneer each create a different shadow line and visual scale. A narrow entry pier, a broad front elevation, and a covered outdoor wall do not necessarily need the same material profile. A sample should be viewed at the actual wall in daylight because surrounding stucco, paint, landscaping, roof color, and paving can make a material read differently than it does in a showroom.
Planning note: take a full-height photo from across the street or patio, not only a close-up of the wall. The wider view helps evaluate scale, material blend, edge locations, and how the cladding will relate to the rest of the property.
Plan Corners, Openings, and Finish Transitions Early
The most convincing stone veneer projects are defined by their edge work. Before ordering material, confirm how the veneer will end at outside corners, returns, window and door openings, soffits, columns, exterior lights, and the lower transition to a walkway or landscape. These details should be part of the written scope rather than decisions made after the wall has been prepared.
- Decide which elevations and returns are included so the veneer has intentional start and stop points.
- Review the desired finish around windows, doors, garage openings, columns, and exposed side edges.
- Coordinate outdoor lighting, house numbers, electrical boxes, cameras, and hose connections before the final surface is installed.
- Clarify the interface between the veneer, adjacent stucco or paint, roof features, paving, planting beds, and any drainage elements.
Questions for a Boca Raton Stone Veneer Scope
A site-specific scope should identify the wall areas, existing surface condition, selected veneer or pending material direction, preparation and moisture-management considerations, corner and opening details, finish transitions, access, material-delivery needs, and the work included or excluded. Comparing those points helps a homeowner evaluate a stone veneer proposal on the full installation plan—not only the visible material or square footage.
Frequently Asked Questions
Can exterior stone veneer be used only on part of a façade?
Yes. An entry surround, column, lower-wall area, fireplace-adjacent feature, or focused elevation can be planned as a deliberate architectural accent. The most important decision is how the selected area starts, ends, returns around corners, and connects to the surrounding finishes.
What should be chosen before an on-site stone veneer estimate?
A homeowner does not need to select the final product first. It is helpful to provide wide photos, the wall location, approximate dimensions, an inspiration image or sample direction, and any information about existing leaks, cracks, lighting, doors, windows, or landscape work near the wall.
Ready to Start Your Project?
Transform Your Stone Veneer — Free Estimate
South Florida renovation contractor. Florida General Contractor License CGC1540699. Request your free estimate.
Stone Veneer — Service Areas
Related Topics
GET A FREE ESTIMATE
Ready to start your renovation? Call us or fill out the form for a free, no-obligation estimate.
(561) 556-7509Request Free EstimateMore Articles
Choose Your City
START YOUR
PROJECT
Ready to transform your space? Tell us about your project and we'll schedule a complimentary consultation with our design team.