
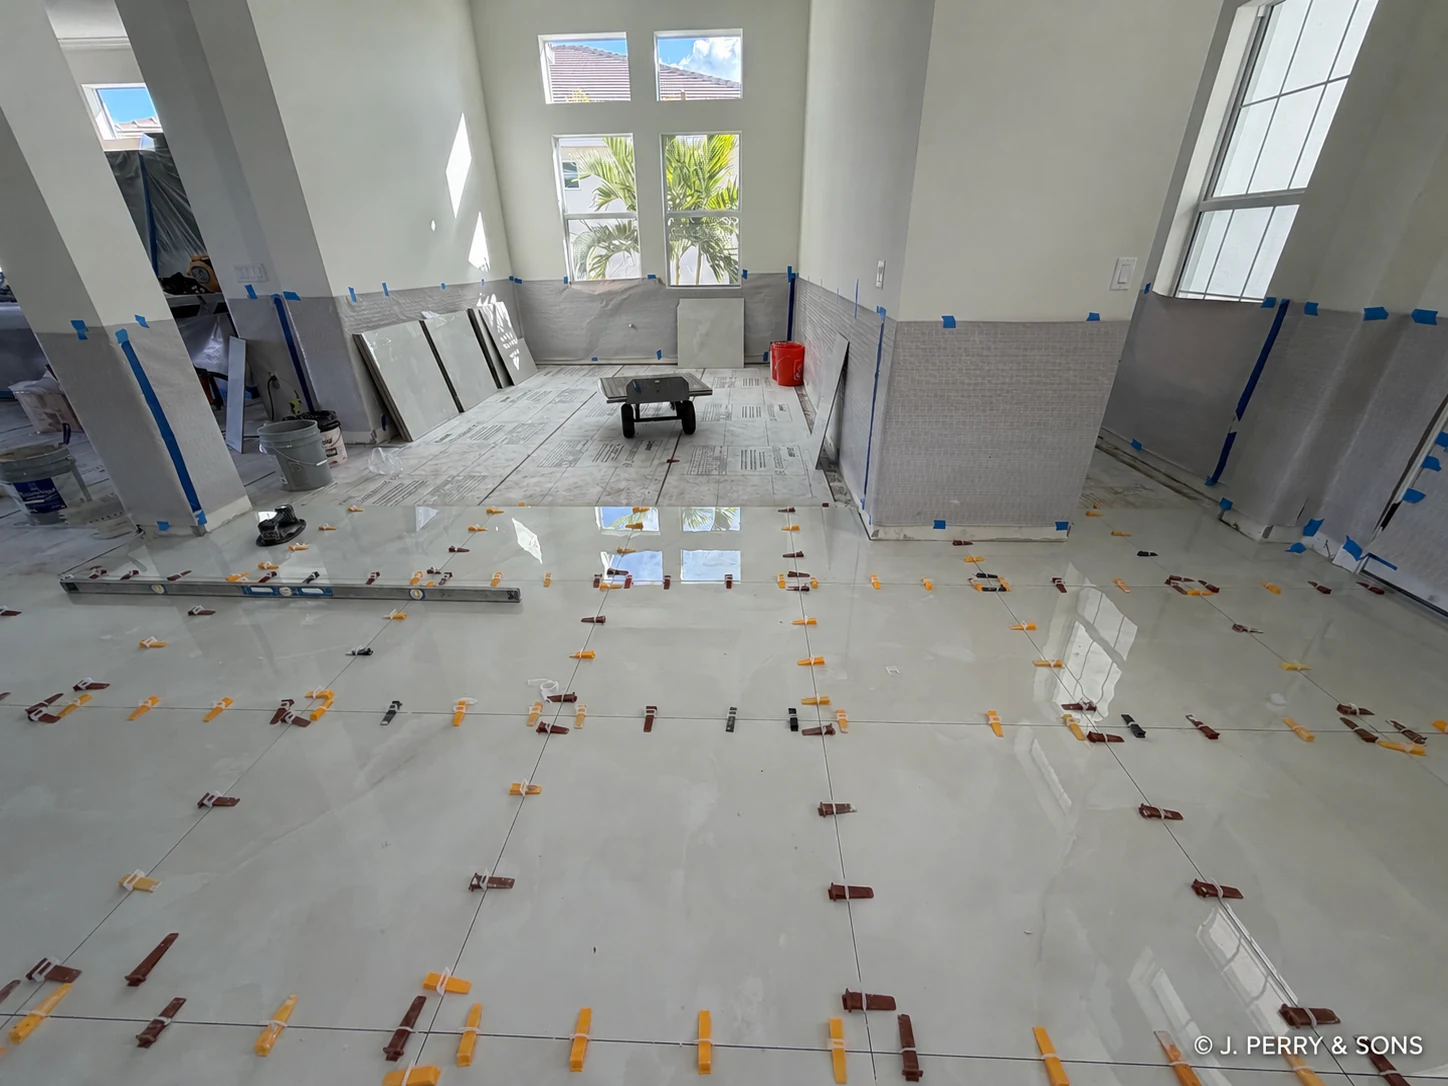
This owner-documented West Palm Beach project is a new-construction home upgrade: after the home was delivered in its original configuration, the homeowner chose a different interior finish direction. This complete available photo and video set records the floor-tile phase while the work is in progress. It shows connected interior areas being prepared and tiled, with surrounding finished surfaces protected as the installation moves through the home.
What the In-Progress Tile Work Shows
The supplied project media shows light-colored square floor tile being set across multiple interior spaces. Areas awaiting tile are covered with a floor membrane visibly labeled MAPEI Mapeguard 2, tile material is staged nearby, and a layout/leveling process is visible while the tile is set. The images are intentionally presented as process documentation rather than as a completed reveal.
- Floor areas prepared before the tile is set.
- Tile staged in the rooms so the installation can progress through connected spaces.
- Tile spacers, leveling clips, wedges, and a level used while the floor field is installed.
- On-site cuts and perimeter fitting around walls, openings, and room transitions.
- Protective covering on finished walls, columns, and adjacent surfaces during the floor work.
Why Layout and Protection Matter on a New-Construction Upgrade
Free Estimate
Free estimate — call (561) 556-7509 or email jperrysonsgc@gmail.com with project photos, the city, approximate dimensions, and material selections.
A floor upgrade in a new-construction home still has to work around completed elements. The tile layout needs to continue cleanly through connected rooms, account for walls and openings, and coordinate with transitions and other finishes. At the same time, protective coverings help keep already-finished wall surfaces, corners, columns, and adjacent areas from being damaged while materials, tools, and installation work move through the home.
Tile and Stone Veneer Work in the Same Project
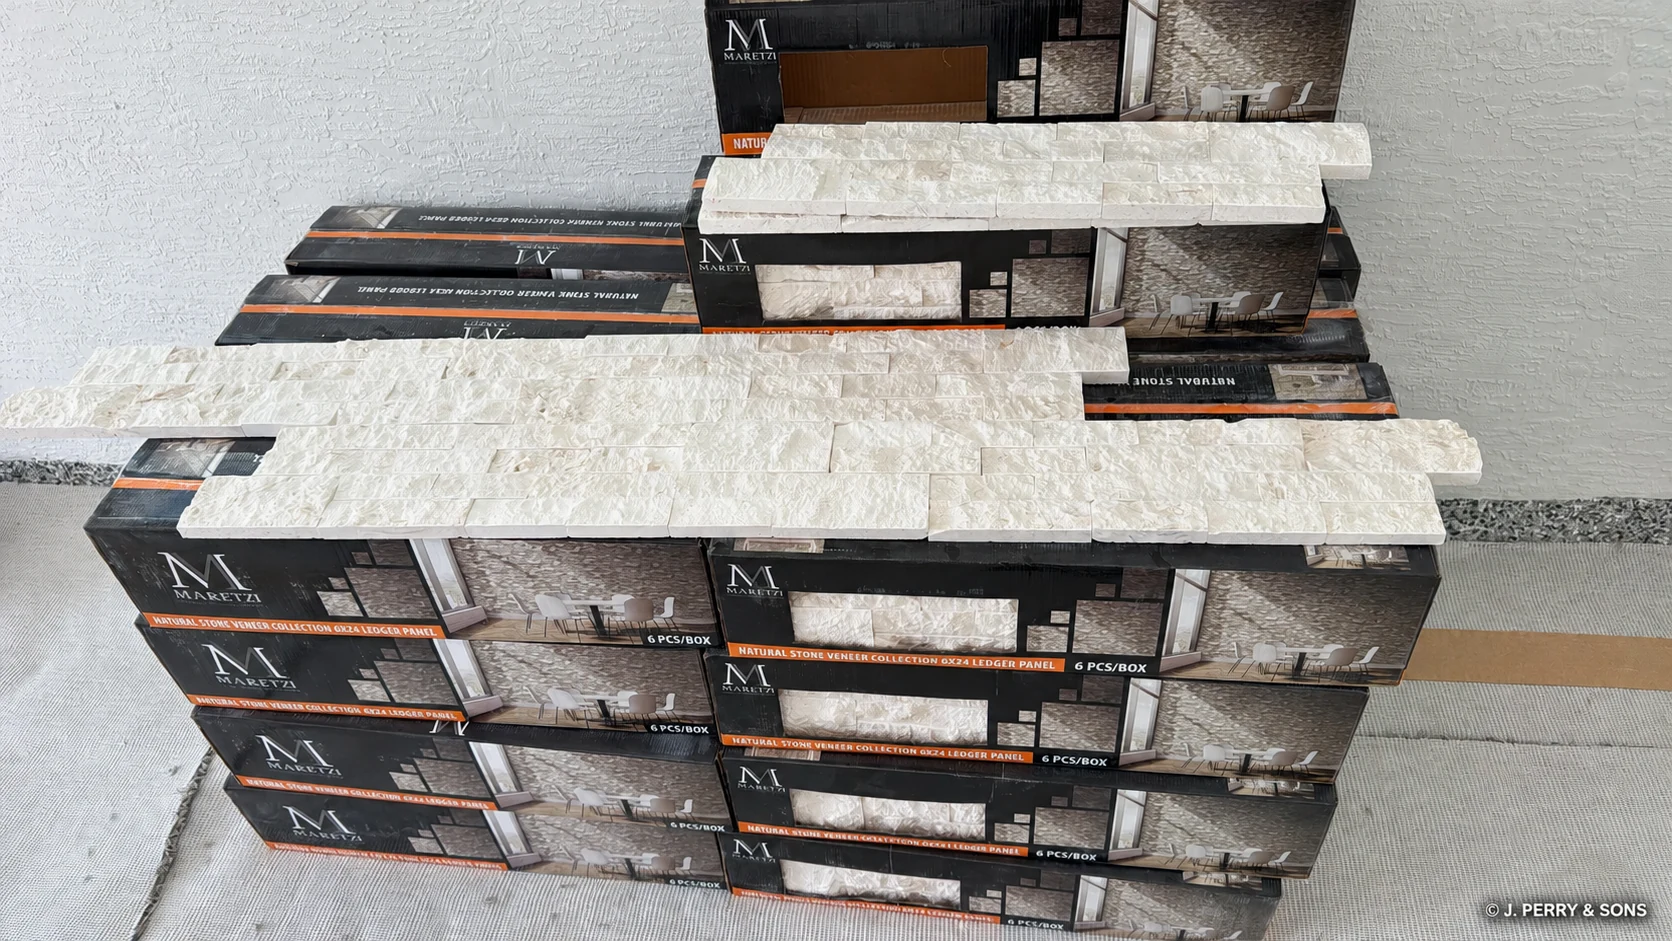
The owner confirmed that Stone Veneer work was also included in this West Palm Beach upgrade, using Maretza Natural Stone Veneer Collection 6×24 Ledger Panels. In the in-progress media, the relevant finished wall areas are wrapped for protection while the floor installation proceeds, so this project story does not present covered wall surfaces as an exposed Stone Veneer gallery image. The documented value here is the coordination: protecting completed finishes while completing the tile phase.
A Truthful Project Record
This is the complete available media set for the project, and it is intentionally presented as an in-progress record rather than a completed before-and-after reveal. The documented sequence provides a transparent look at preparation, tile setting, leveling, material selection, and jobsite protection in a West Palm Beach home.
Ready to Start Your Project?
J. PERRY & SONS — TILE PLANNING
Tile Installation
Planning Layers
Tile Surface
Material, size, finish, and layout selected for the space
Grout Joints
Joint width and grout choice depend on the material and application
Setting Material
Selected for the tile, substrate, and site conditions
Membrane or Separation Layer
Used where the substrate and installation require it
Substrate
Existing slab, cement board, or another approved base
Structural Base
The existing building surface beneath the tile assembly
A written tile scope should identify the selected material, substrate condition, setting approach, transitions, and whether a membrane or separation layer is appropriate for the specific space. The required assembly differs between floors, showers, walls, exterior areas, and existing conditions.
Transform Your Tile Installation — Free Estimate
South Florida renovation contractor. Florida General Contractor License CGC1540699. Request your free estimate.
Tile Installation — Service Areas
Related Topics
GET A FREE ESTIMATE
Ready to start your renovation? Call us or fill out the form for a free, no-obligation estimate.
(561) 556-7509Request Free EstimateMore Articles
Choose Your City
START YOUR
PROJECT
Ready to transform your space? Tell us about your project and we'll schedule a complimentary consultation with our design team.