

The cost to tile a bathroom in South Florida depends on the surface being tiled and the work hidden behind it. A floor-only refresh is different from a shower wall, curbless shower, tub surround, or a full bathroom where removal, water management, drain details, niches, benches, and fixture coordination are part of the scope. A useful budget separates finish selections from the existing conditions and preparation that must be confirmed during a site review.
Start With the Bathroom Areas That Are Actually Included
A bathroom tile proposal should identify whether it includes the floor, shower walls, shower floor, tub surround, vanity wall, feature wall, backsplash, curb, niche, bench, ceiling, or only selected areas. Each surface has different measurements, cuts, edge details, transitions, and substrate needs. The room’s square footage alone does not describe the number of walls, plumbing penetrations, corners, trims, or finished edges that the tile work may require.
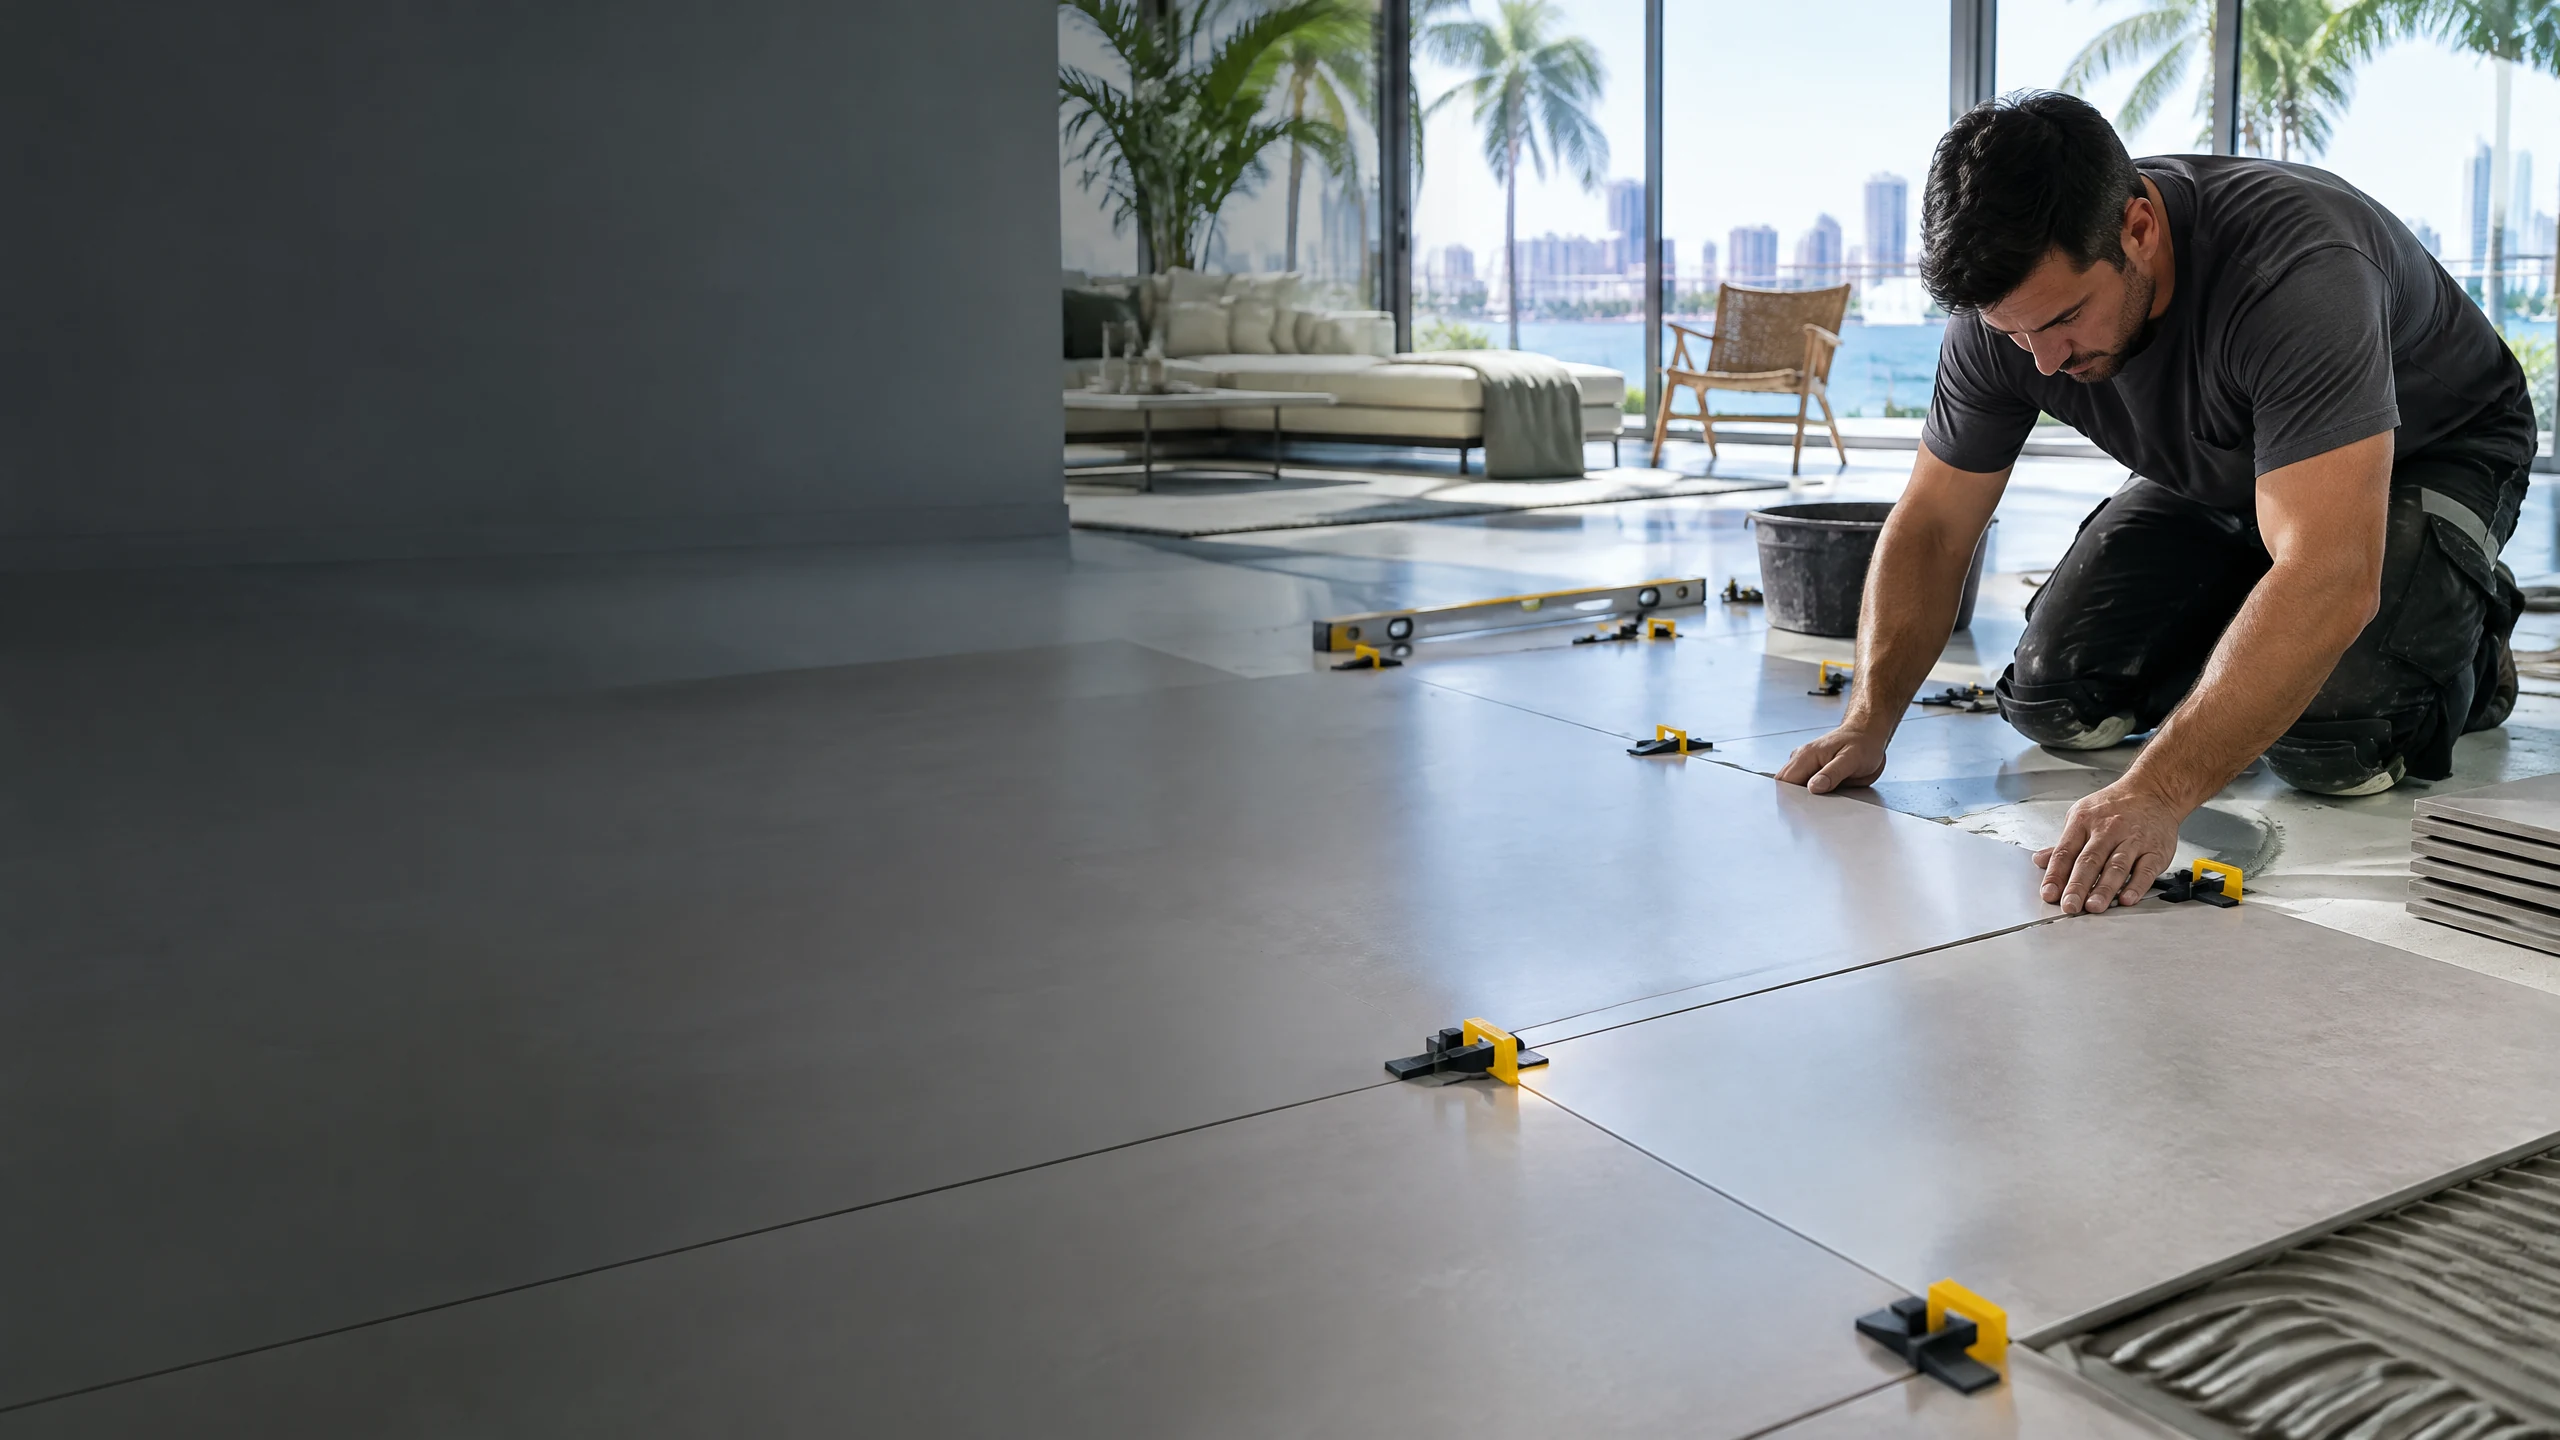
- Floor tile: review existing finish removal, slab or subfloor condition, layout, transitions, baseboards, and toilet or vanity coordination.
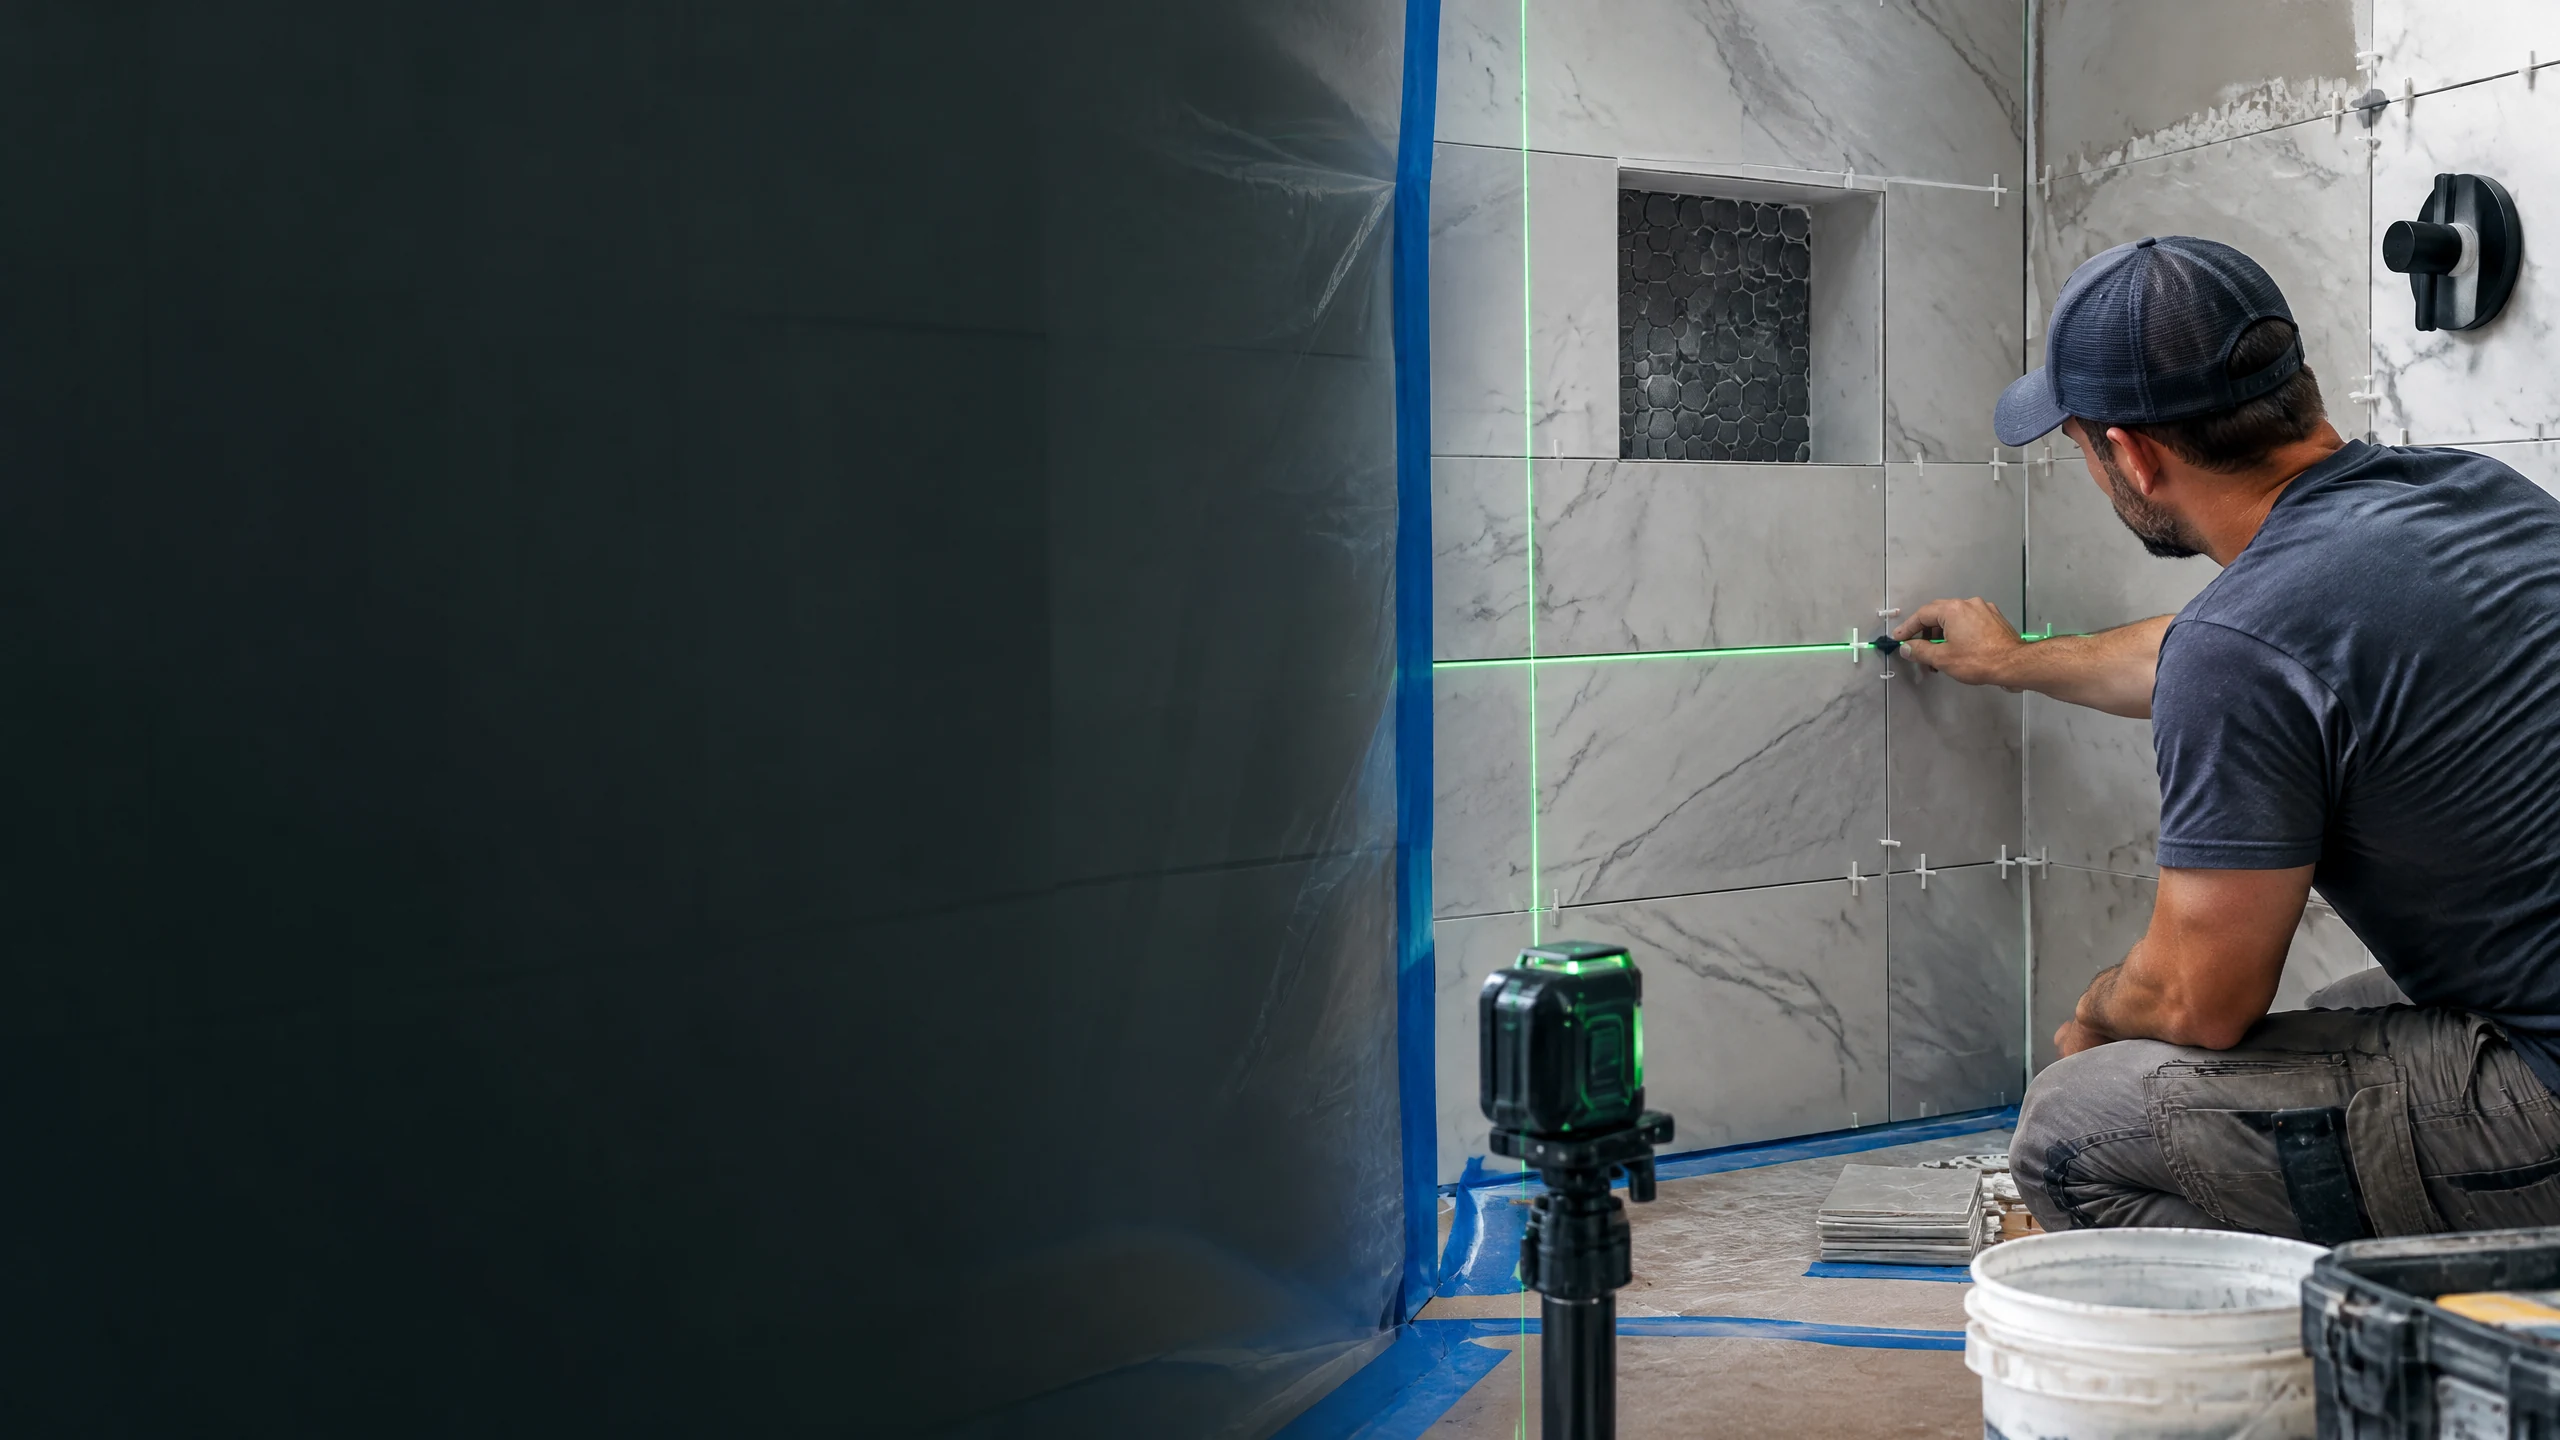
- Shower walls and floor: review the pan, drain, waterproofing system, corners, fixtures, niches, benches, and tile layout together.
- Tub surround: review the wall condition, waterproofing approach, window or shelf details, trim, and the connection to the tub.
- Feature or vanity walls: review flatness, electrical boxes, mirror, lighting, cabinetry, and termination details before tile is ordered.
Tile Material, Size, and Layout Affect the Installation Scope
Free Estimate
Free estimate — call (561) 556-7509 or email jperrysonsgc@gmail.com with project photos, the city, approximate dimensions, and material selections.
Small mosaics, large-format porcelain, natural stone, handmade-look tile, glass, and patterned layouts do not install the same way. Tile size affects handling, cuts, grout joints, flatness expectations, and visual alignment. A niche or bench may need the same tile to turn corners cleanly, while a feature wall may call for an intentional centerline. Confirm the exact tile, trim, grout, and layout direction before a proposal is finalized so the scope is based on the material actually being installed.
Ready to Start Your Project?
Waterproofing and the Shower Assembly Are Not Optional Details
In a shower, tile and grout are visible finishes; they are not the entire water-management assembly. The underlying walls, pan, drain, membrane or approved waterproofing system, penetrations, corners, niche, bench, and transitions must work together. The selected system, the actual condition of the shower, and local or project requirements determine the right sequence. A flood test may be appropriate when required by the project, applicable code, or selected system. These elements should be identified in writing before tile installation begins.
Removal and Existing Conditions Can Change a Bathroom Tile Budget
Existing tile, mortar beds, damaged substrate, prior water intrusion, plumbing locations, wall flatness, floor height, and transitions can affect preparation. In an occupied bathroom, dust control, protection, debris removal, access, fixture removal and reset, and the sequence with plumbing, glass, or cabinetry should also be considered. A responsible written estimate identifies what is included, what existing conditions have been observed, and how additional concealed conditions will be handled if they are discovered after removal.
Bathroom Tile Planning by City
Local planning begins with the property and the existing bathroom, not a generic image. Choose a tile city page, then send the city, photos of the full room and shower, approximate dimensions, material direction, whether removal is needed, and any condominium or HOA requirements.
Bathroom Tile Cost FAQ
Why does bathroom tile cost more than the room size suggests?
Bathrooms have multiple small surfaces, cuts, corners, fixtures, edges, transitions, and wet-area details. Shower work can also include the pan, drain, waterproofing, niche, bench, and glass coordination.
Can new bathroom tile go over existing tile?
It can be considered only if the existing surface, height, transitions, door clearances, bond, and manufacturer requirements are suitable. Removal is often appropriate when those conditions are not met.
How much extra bathroom tile should I order?
The needed overage depends on the tile size, pattern, cuts, corners, niche or bench details, room geometry, and product availability. Confirm the final layout and order quantity before purchasing.
Do bathroom tile projects need permits?
Finish-only tile work can differ from projects that alter plumbing, electrical, structure, shower systems, drains, or other regulated work. Confirm requirements for the actual scope with the applicable authority or association.
Ready to Start Your Project?
J. PERRY & SONS — TILE PLANNING
Tile Installation
Planning Layers
Tile Surface
Material, size, finish, and layout selected for the space
Grout Joints
Joint width and grout choice depend on the material and application
Setting Material
Selected for the tile, substrate, and site conditions
Membrane or Separation Layer
Used where the substrate and installation require it
Substrate
Existing slab, cement board, or another approved base
Structural Base
The existing building surface beneath the tile assembly
A written tile scope should identify the selected material, substrate condition, setting approach, transitions, and whether a membrane or separation layer is appropriate for the specific space. The required assembly differs between floors, showers, walls, exterior areas, and existing conditions.
Transform Your Tile Installation — Free Estimate
South Florida renovation contractor. Florida General Contractor License CGC1540699. Request your free estimate.
Tile Installation — Service Areas
Related Topics
GET A FREE ESTIMATE
Ready to start your renovation? Call us or fill out the form for a free, no-obligation estimate.
(561) 556-7509Request Free EstimateMore Articles
Choose Your City
START YOUR
PROJECT
Ready to transform your space? Tell us about your project and we'll schedule a complimentary consultation with our design team.