
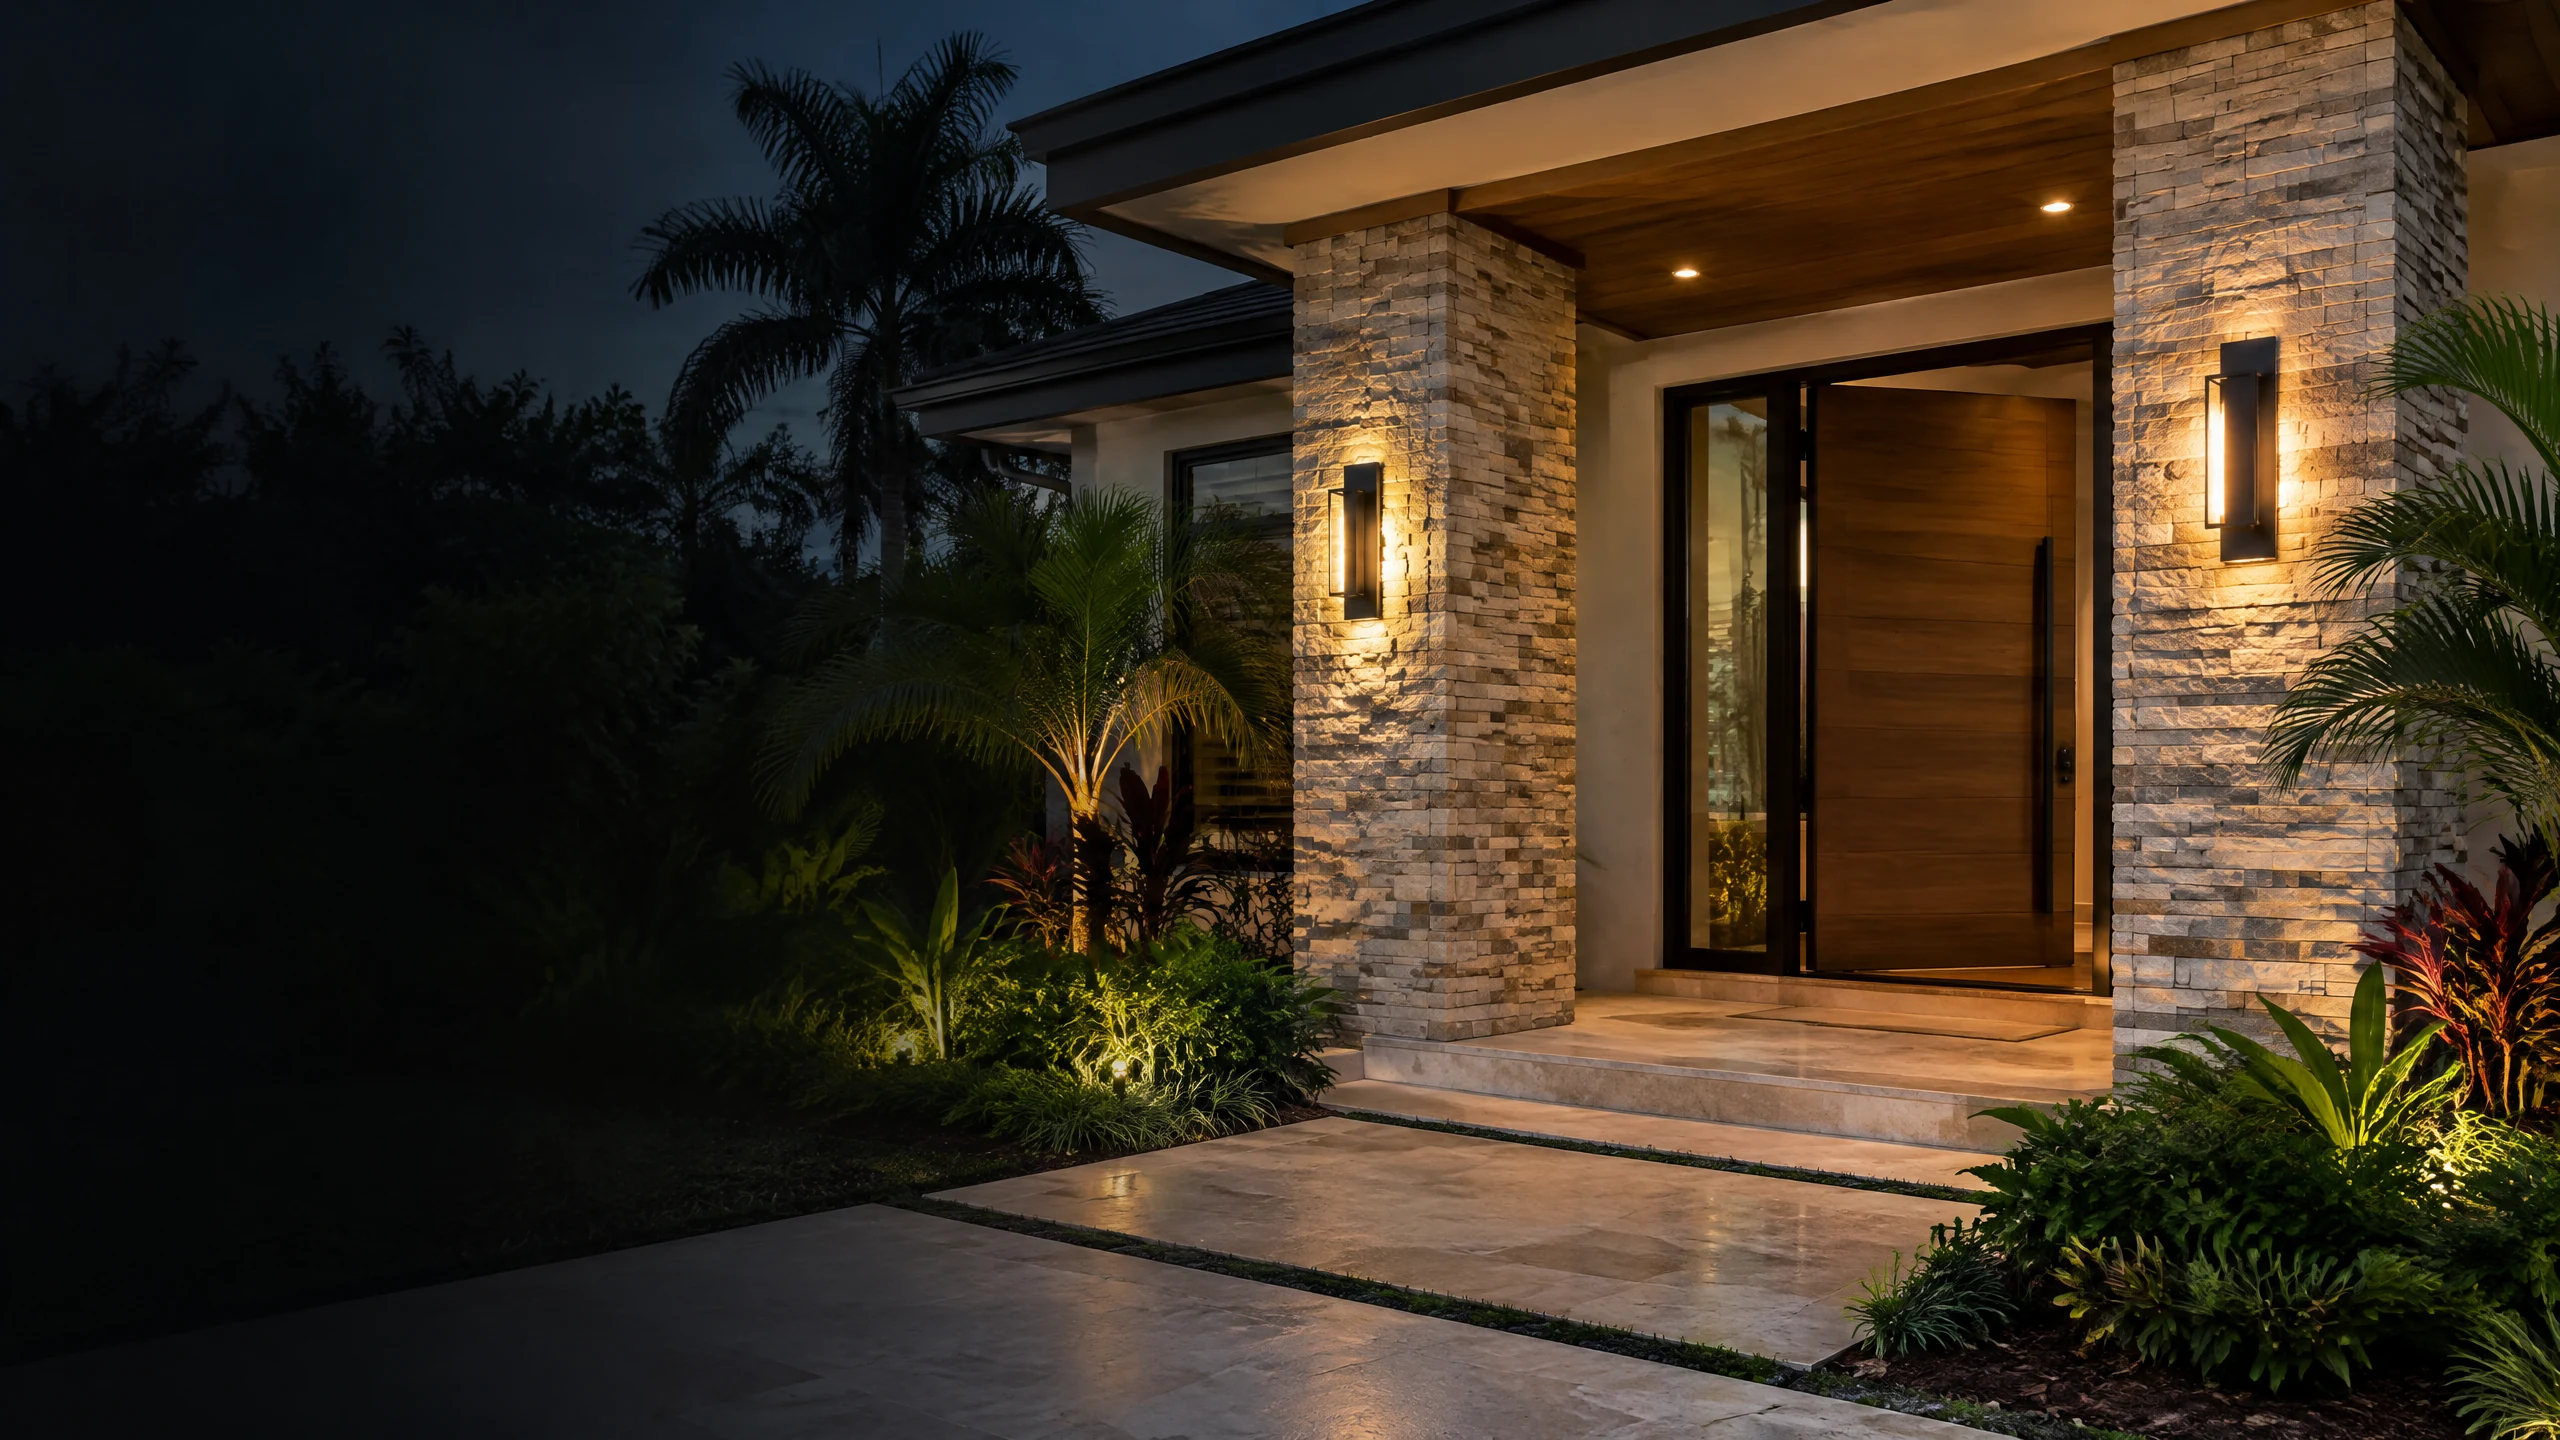
Stone Veneer can be planned for an equestrian barn, stable entry, column, aisle feature, tack-room wall, or estate arrival detail when the project begins with the actual building conditions. Southwest Ranches specialty properties can involve long access routes, large openings, stall hardware, masonry surfaces, wood and metal details, and active work areas that all need to be coordinated before a finish material is selected.
Start With the Stable Area and Existing Wall
A useful site conversation identifies the exact area receiving Stone Veneer: an entry, column, aisle wall, exterior elevation, wash-area-adjacent wall, or a focused architectural feature. It should also identify the existing wall construction, door and stall openings, electrical items, water exposure, drainage conditions, hardware, and the finished surfaces that will meet the veneer. Those facts guide the appropriate installation plan for the selected system.
- Photograph the full stable elevation or aisle, not only a close-up material sample.
- Mark doors, stall fronts, water connections, electrical boxes, lighting, trim, gates, and equipment that affect the wall or its edges.
- Identify active animal, equipment, delivery, and worker routes so the work sequence can be planned around the property.
- Bring a material sample or inspiration image, while keeping the final profile and installation details tied to the actual wall conditions.
Coordinate Veneer With Openings, Hardware, and Aisles
Free Estimate
Free estimate — call (561) 556-7509 or email jperrysonsgc@gmail.com with project photos, the city, approximate dimensions, and material selections.
Equestrian buildings are defined by transitions: where a wall meets a stall front, a door opening, a column, a protected aisle, or a nearby masonry surface. A clear scope identifies which returns, corners, trims, and finished edges are included. It also establishes how materials and tools will move through the space while completed-looking details are protected during later work.
Ready to Start Your Project?
Documented Southwest Ranches Project Context
J. Perry & Sons has documented a real Southwest Ranches equestrian stable renovation with owner-supplied project media. The visible project record includes custom wood-and-black-metal stall systems, stone and masonry surfaces, entry details, and protected aisle work. The photos support a real specialty-property project record; they do not claim an unphotographed completed scope, project budget, or material performance outcome.
Questions for a Stable Stone Veneer Scope
- Which stable, entry, column, aisle, or exterior areas are included in the project?
- What is the existing wall construction and what openings, hardware, lighting, or utilities meet the proposed finish?
- What material profile, edge treatment, and transition direction is intended?
- How will access, material staging, and protection of completed-looking work be handled during the project?
- Which related masonry, painting, tile, carpentry, or commercial-renovation items need to be sequenced with the veneer work?
Frequently Asked Questions
Can Stone Veneer be used at an equestrian stable entry or column?
It can be considered for a stable entry, column, feature wall, or other architectural surface when the existing wall, material system, openings, and finish transitions are reviewed on site. The final approach should be based on the particular structure and selected veneer system rather than a one-size-fits-all assembly.
What should be prepared before a Southwest Ranches site visit?
Wide photos, approximate dimensions, the intended wall or feature area, a material direction, and any information about doors, stall hardware, water, electrical items, access, or planned adjacent work provide a useful starting point. A final scope follows the on-site review.
Ready to Start Your Project?
Transform Your Stone Veneer — Free Estimate
South Florida renovation contractor. Florida General Contractor License CGC1540699. Request your free estimate.
Stone Veneer — Service Areas
Related Topics
GET A FREE ESTIMATE
Ready to start your renovation? Call us or fill out the form for a free, no-obligation estimate.
(561) 556-7509Request Free EstimateMore Articles
Choose Your City
START YOUR
PROJECT
Ready to transform your space? Tell us about your project and we'll schedule a complimentary consultation with our design team.