
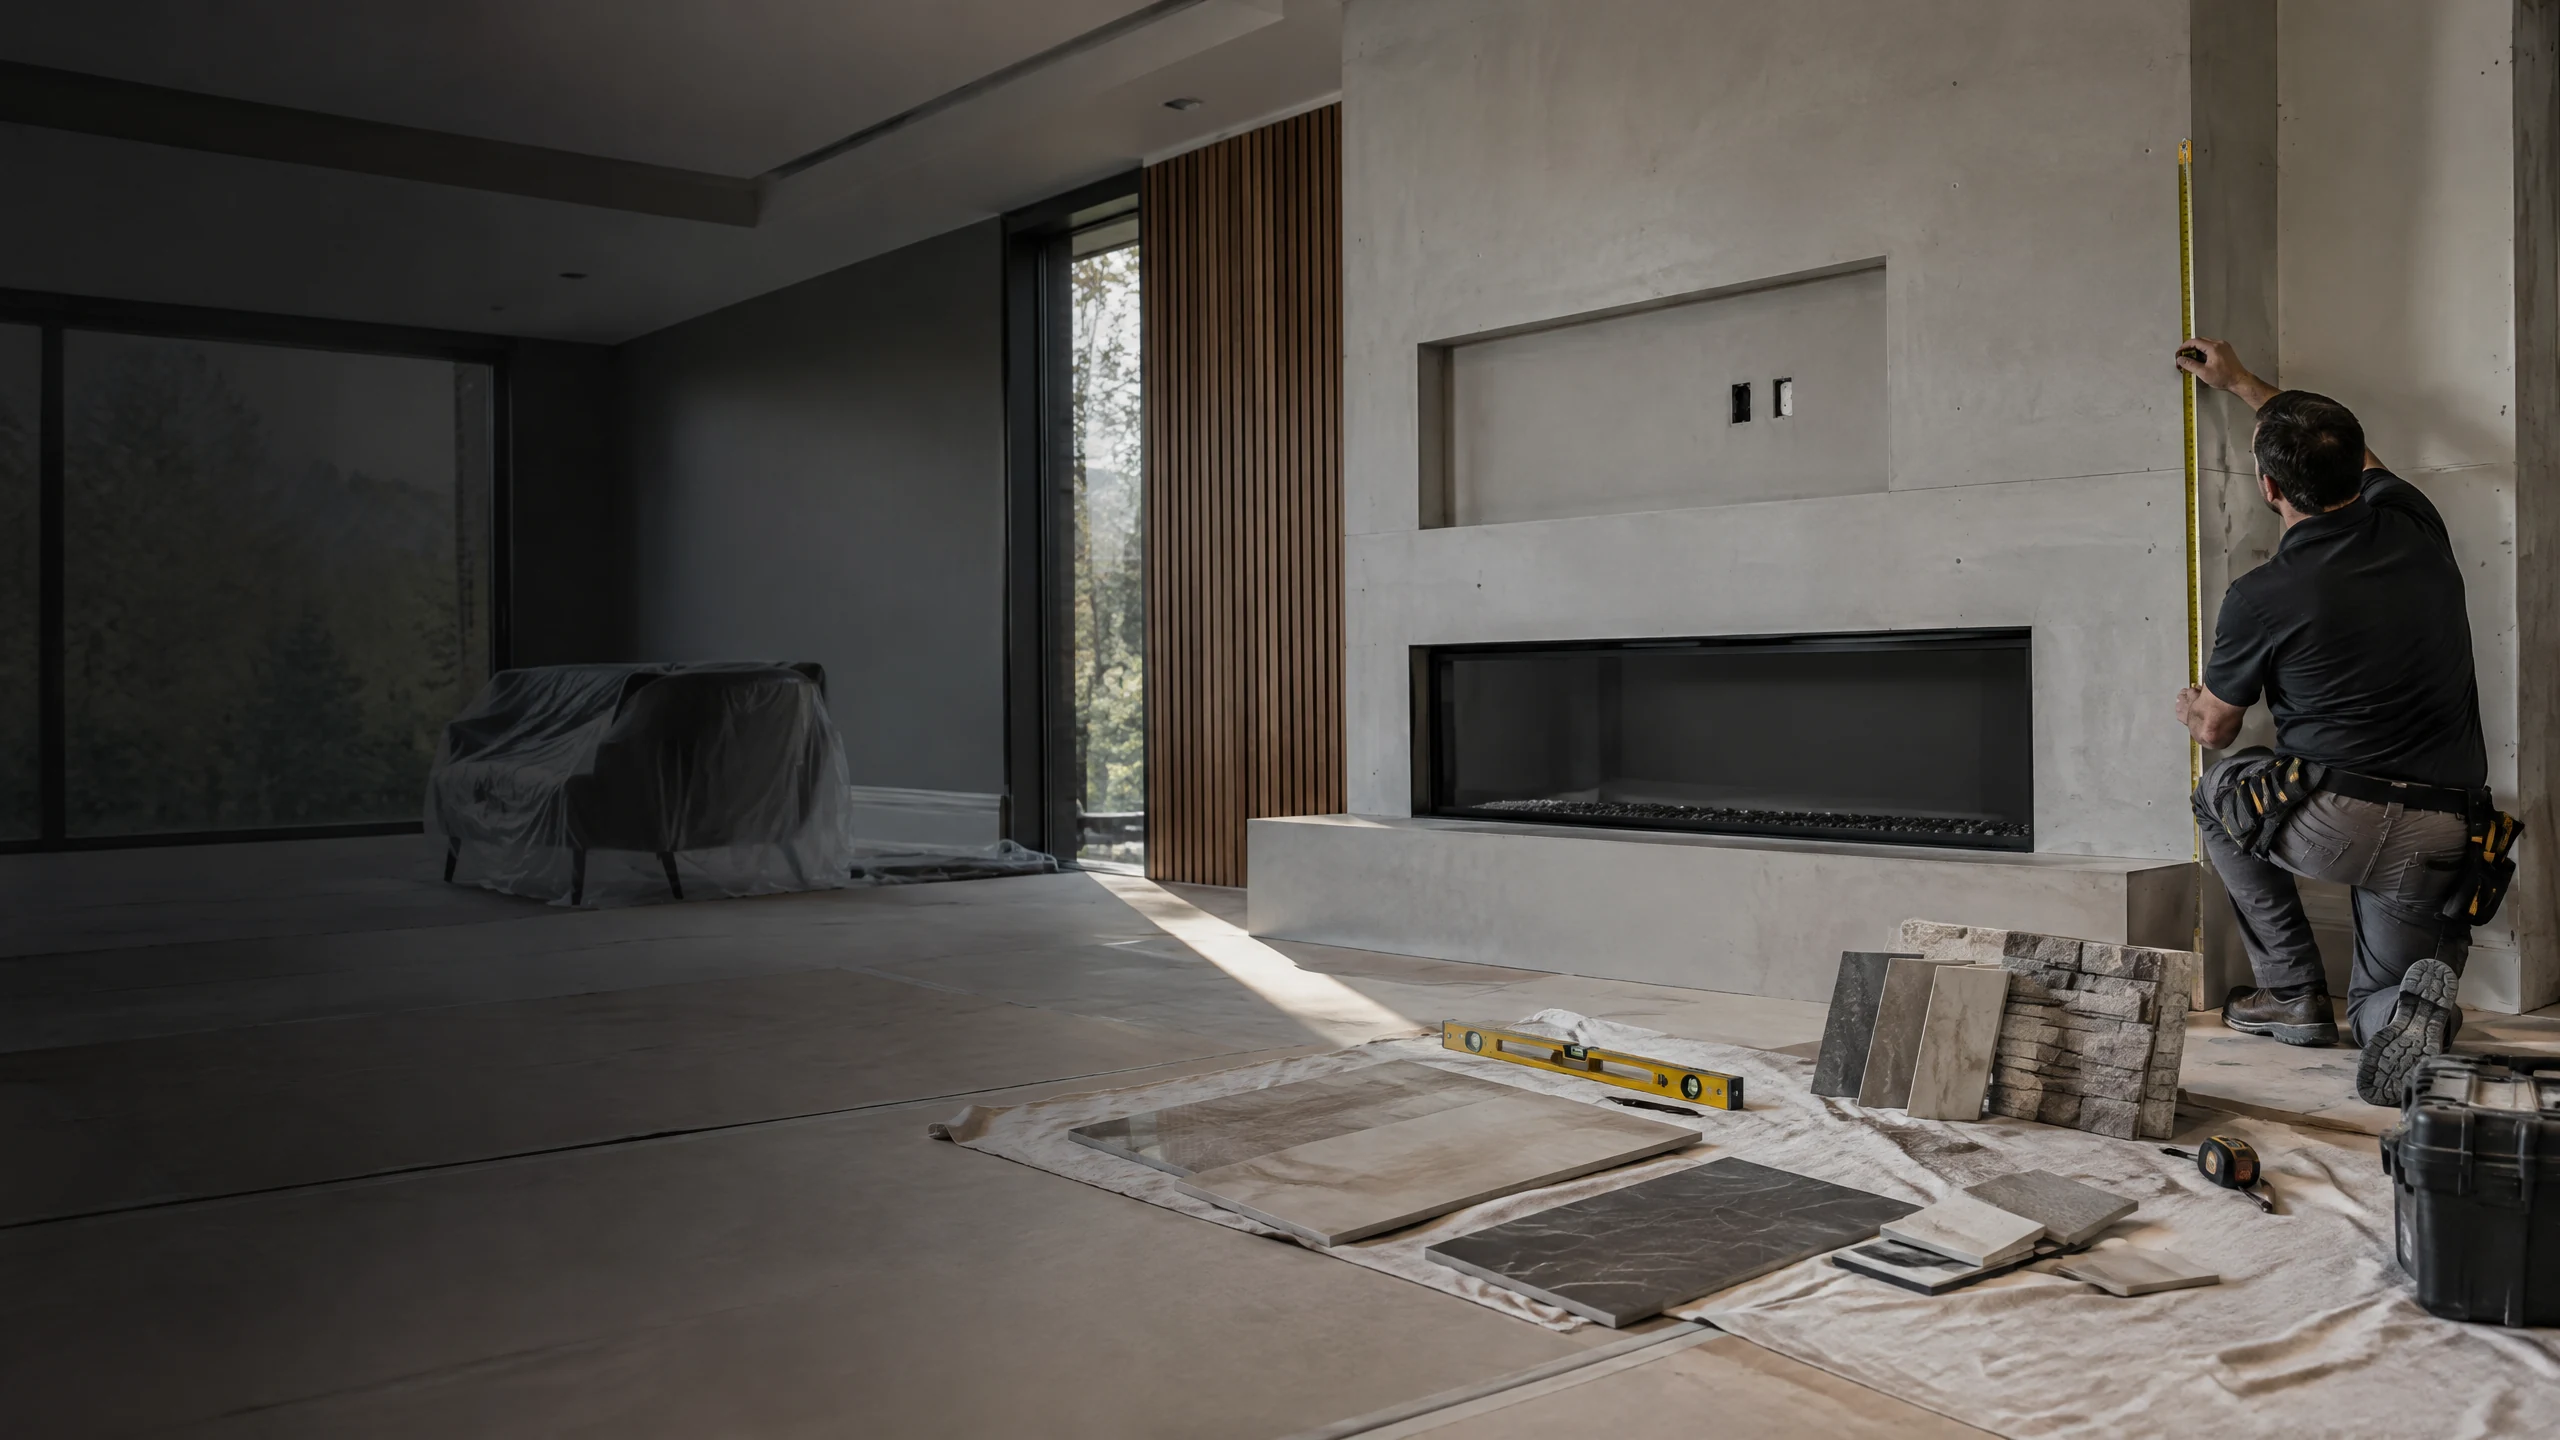
Stone veneer can be considered for an existing brick fireplace when the surface, opening, clearances, wall condition, selected material system, mantel, and finish details are reviewed together. The goal is not to cover brick as quickly as possible; it is to plan a surround that suits the existing fireplace and the rest of the room. The first conversation should start with full-wall photos, dimensions, the type of fireplace or insert, and a material direction—not a square-foot calculation alone.
Can Stone Veneer Go Over an Existing Brick Fireplace?
Possibility depends on the existing brick, mortar joints, wall plane, fireplace opening, condition of the surface, clearances, and the selected veneer system. Loose, damaged, painted, uneven, or heavily altered brick may need a different preparation approach from clean, stable masonry. The installation method should follow the selected product system and actual substrate conditions. A site review determines whether a direct approach, additional preparation, or a different design path is appropriate for the project.
Start With the Fireplace Opening, Heat, and Clearances
Free Estimate
Free estimate — call (561) 556-7509 or email jperrysonsgc@gmail.com with project photos, the city, approximate dimensions, and material selections.
Before choosing stone, identify whether the fireplace is wood-burning, gas, electric, decorative, or part of a larger remodel. The opening, insert documentation, hearth, mantel, surrounding wall, vents, electrical components, and any television or shelf should be reviewed. Finish material cannot be planned separately from applicable manufacturer clearances or the components around the opening. Where an insert, gas, electrical, or other regulated work is involved, the appropriate qualified trade and local requirements should be part of the project planning.
Ready to Start Your Project?
Choose the Stone Profile and Finished Edges Before Ordering
A stacked-stone or ledgestone profile, a natural or manufactured veneer, and a large-format stone-look panel create very different depths, cuts, corners, and surrounding transitions. The material should be reviewed with the fireplace wall, mantel, flooring, baseboard, ceiling height, room lighting, and viewing distance. Corner pieces, side returns, the meeting point at the opening, top termination, outlet covers, and any mantel support should be resolved on the plan rather than treated as field decisions after material arrives.
A Brick Fireplace Reface Can Be a Surround or a Full Feature Wall
A limited surround focuses on the opening and immediate wall area. A feature-wall scope can extend the veneer to the ceiling, add shelving, a floating mantel, a television location, lighting, or adjoining millwork. The latter changes the wall layout, material quantity, cuts, edge treatment, access, and coordination. A clear written scope should state the start and stop points of the veneer and who is responsible for any related electrical, carpentry, insert, or finishing work.
What to Send for a Stone Veneer Fireplace Estimate
Share one photo of the full wall and closer photos of the opening, hearth, mantel, vents, outlets, and any visible damage or uneven areas. Include approximate width and height, the city, whether the fireplace is active or decorative, the material inspiration, and whether you are considering a new mantel, television, shelving, or full-height wall. This information helps distinguish a simple refacing scope from a larger feature-wall project before a site visit.
Stone Veneer Fireplace Planning by City
Use a city page to start the local estimate discussion, then submit the actual fireplace details for a site-specific scope. Local availability, access, condominium rules, and the existing wall still need to be evaluated before material or scheduling decisions are made.
Stone Veneer Over Brick Fireplace FAQ
Do I need to remove brick before adding stone veneer?
Not every fireplace requires brick removal, but the existing masonry, wall plane, opening, clearances, selected system, and desired finished depth must be reviewed first. The correct approach is project-specific.
Can a stone veneer surround go to the ceiling?
A full-height feature wall can be considered when the wall, material, layout, ceiling transition, mantel, electrical items, television location, and access details are planned together.
Can I keep my existing mantel?
An existing mantel may be evaluated with the new material depth, fireplace opening, clearances, attachment, and desired finished edges. Some designs require a new or revised mantel detail to suit the new wall assembly.
What is the best stone veneer for a brick fireplace?
The best choice depends on the fireplace type, surface condition, desired depth and profile, room design, edges, and the selected product system. Samples should be reviewed on site before the final selection.
Ready to Start Your Project?
Transform Your Stone Veneer — Free Estimate
South Florida renovation contractor. Florida General Contractor License CGC1540699. Request your free estimate.
Stone Veneer — Service Areas
Related Topics
GET A FREE ESTIMATE
Ready to start your renovation? Call us or fill out the form for a free, no-obligation estimate.
(561) 556-7509Request Free EstimateMore Articles
Choose Your City
START YOUR
PROJECT
Ready to transform your space? Tell us about your project and we'll schedule a complimentary consultation with our design team.