
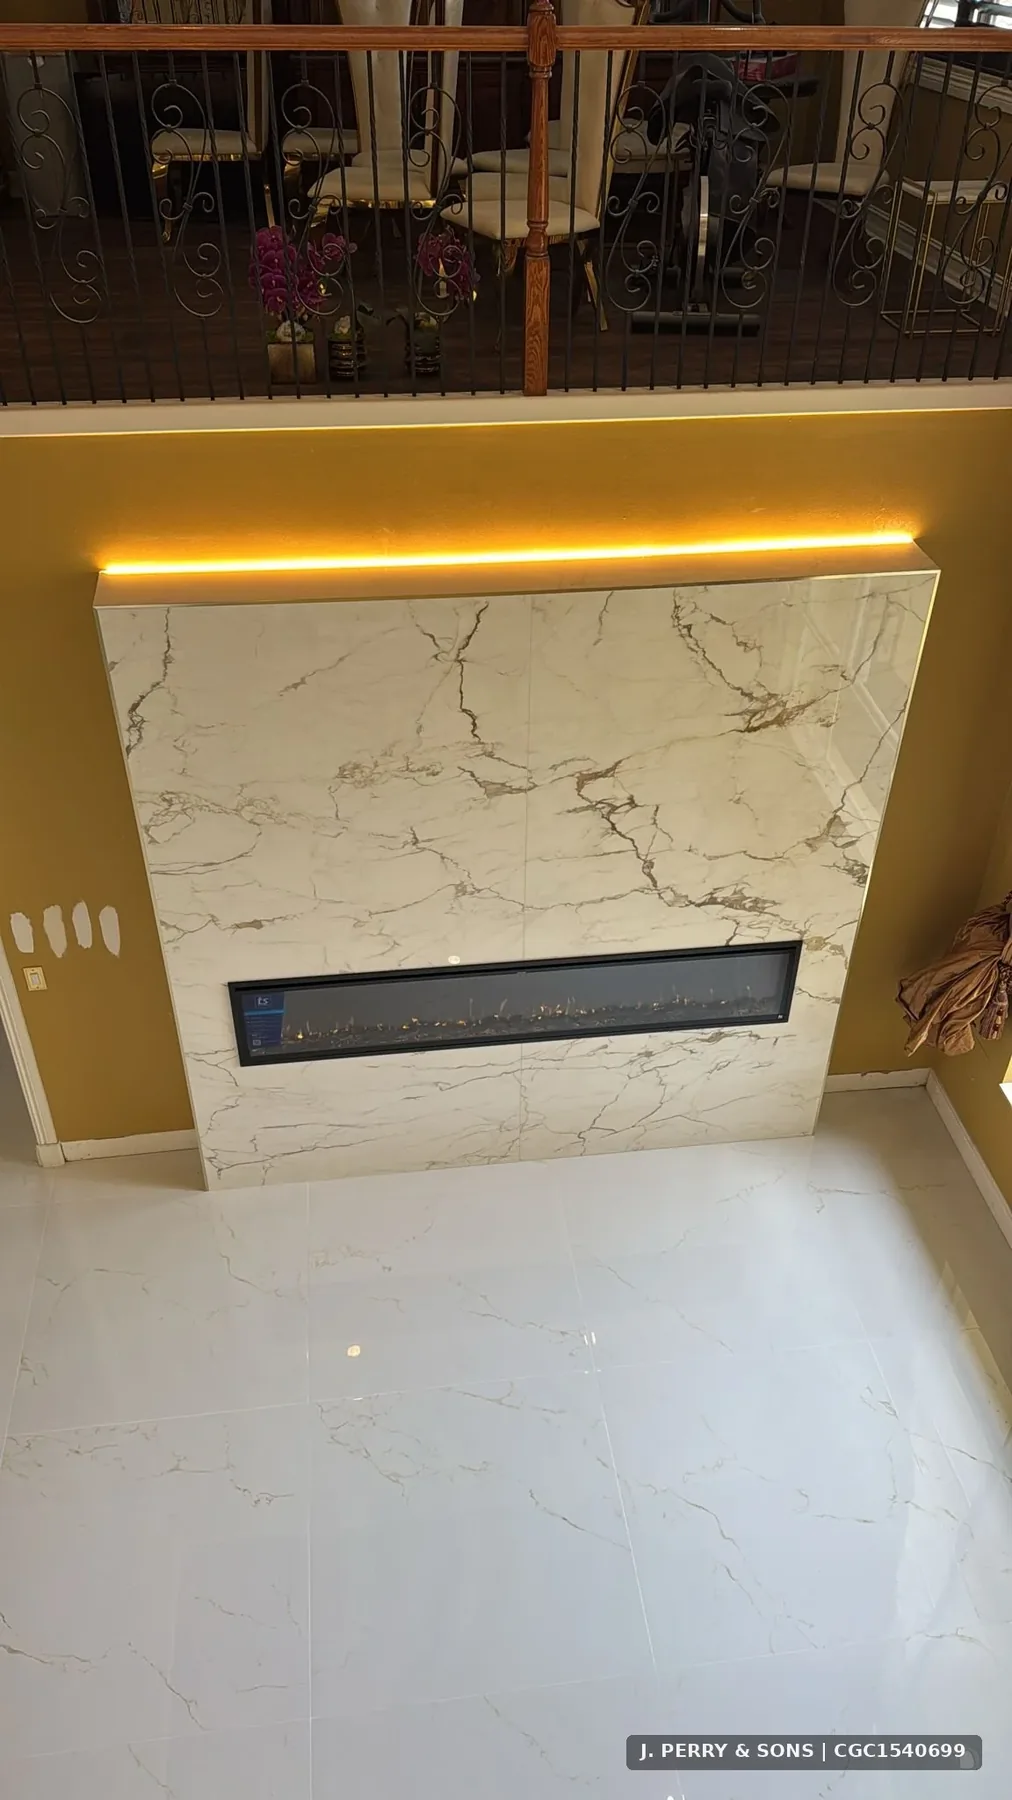
Fireplace Remodel Cost in South Florida: Reface, Rebuild, Stone Surround & Mantel
A fireplace remodel is not one standard scope, so a responsible estimate starts with the wall and the selected system rather than a universal price. A focused reface may keep the existing opening and change the surrounding finish. A larger rebuild can include framing, an insert, electrical or gas coordination, a full-height feature wall, a mantel, shelves, lighting, or adjacent trim. Stone, tile, porcelain panels, marble, and slab finishes also require different handling, edge treatment, and preparation. The written estimate should identify the existing conditions, start and stop points of the finish, material allowance or owner selection, unit coordination, preparation, and the work that is separate from the visible surround.
Fireplace remodel in Broward County
Choose a Broward city page for local planning and then share full-wall photos, the existing opening dimensions, whether the feature is active or decorative, material references, and any property-management requirements. Each city page leads back to this parent hub for broader fireplace remodel and refacing guidance.
Call (561) 556-7509 or send us your project with photos, the city, approximate dimensions, and material selections.
Permits and compliance handled. J. Perry & Sons pulls the permit, schedules the inspections, and builds to the city and county codes that apply — Broward and Palm Beach municipal building departments, HVHZ requirements where they apply, and HOA/condo association rules. Licensed Florida general contractor CGC1540699.
Related specialty services
Stone, Brick, Marble & Porcelain-Slab Fireplace Surrounds
The finish material shapes the appearance and the installation plan. Stone veneer adds depth, corners, and a textured field. Tile can support many formats and grout-joint layouts. Large porcelain panels or slabs create a lower-grout-line look but require careful measuring, handling, cuts, and edge decisions. Marble and other stone slabs need their own fabrication, seam, support, and installation coordination. An existing brick fireplace can sometimes be assessed for refacing, but the masonry condition, wall plane, opening, clearance requirements, mantel, and selected product system must be reviewed first. Samples are most useful when viewed against the complete wall, room light, flooring, and nearby finishes.
Fireplace Refacing & Makeovers
A fireplace refacing project can retain the existing firebox or decorative opening while changing the wall finish, surround proportion, mantel, hearth, or trim. Before any finish is selected, the project review should document the existing wall, opening dimensions, visible damage or unevenness, vents, outlets, television location, mantel attachment, and the current material. The goal is to decide whether the scope is a finish update or a more complete wall rebuild. That distinction affects preparation, layout, material quantity, cuts, access, and coordination with related electrical, carpentry, gas, or appliance work. The written scope should be clear about which components are included and which require separate qualified trades or approvals.

Gas, Electric & Linear Fireplace Inserts
A new or existing gas, electric, or linear insert changes the planning conversation because the unit documentation, clearances, framing, electrical or gas requirements, venting where applicable, service access, and surrounding material must work together. Selecting a finish before confirming the unit can create avoidable changes at the opening, mantel, niche, or television wall. A project may require coordination with appropriately qualified trades and a local authority depending on the actual scope. Share the unit model if one has been selected, or identify whether the goal is a working fireplace, an electric feature, or a decorative wall. That helps establish whether the finish can be planned around the existing condition or must follow a new installation sequence.
Floor-to-Ceiling Feature Walls & Floating Mantels
A full-height fireplace wall is a composition, not simply a larger surround. Its centerline, height, material scale, side returns, corners, ceiling transition, mantel, shelf, outlets, lighting, television position, and the view from the rest of the room should be considered before material is ordered. A floating mantel needs a planned support and a finished relationship to the selected cladding. When a wall includes a television or recessed niche, those locations should be coordinated with the fireplace or insert manufacturer information and any electrical work before the finish closes the wall. Planning these elements together reduces visible cut compromises and makes it easier to document the full scope in writing.
Outdoor Fireplaces & Fire Features
Covered and exterior fireplace features have different conditions from an interior feature wall. Sun, rain, wind, irrigation, drainage, surrounding hardscape, material exposure, appliance or fire-feature requirements, access, and finished transitions all affect the scope. An outdoor kitchen, barbecue island, or patio feature may also require coordination with appliances, countertops, paving, utilities, and the existing structure. The selected product must suit the intended exterior application and be installed according to its current manufacturer instructions. Full-area photos, the location of the feature, access route, dimensions, material direction, and any existing plans create a better first estimate conversation than a material image by itself.
Fireplace Remodelers by City
Choose a city page for local estimate planning, then share full-wall photos, an approximate width and height, the city, whether the fireplace is active or decorative, material references, the selected unit if known, and any condominium or association requirements. The city pages link back to this service hub so the local discussion remains connected to one clear South Florida fireplace-planning resource rather than a group of duplicate service pages.
Marble fireplaces, mantels and outdoor fireplaces
Does your fireplace look unfinished next to the rest of the room? What makes a fireplace stand out is stone and tile work, the same work behind our tile installation jobs.
Marble fireplace surrounds. A marble fireplace frames the opening with stone legs and a header, anchored for the stone's weight.
Fireplace mantels. From a single wood or cast stone shelf to a full marble mantelpiece. See fireplace mantels.
Hearth tile. Stone or porcelain set over a flat, solid base in front of the opening, with the clearances your fireplace maker requires.
Outdoor fireplaces. Built on site on a block core and finished in stucco or stone veneer. The gas or wood-burning insert is supplied by others. See outdoor fireplaces.
| Scope | Range |
|---|---|
| Wood or cast stone mantel shelf, installed | $1,800–$4,500 |
| Full marble mantel and surround, installed, material allowance included | $4,500–$12,000 |
| Outdoor fireplace built on site, block core, stucco or stone veneer finish, insert by others | $9,500–$24,000 |
About these prices. These ranges are starting points based on typical South Florida projects. Your final price depends on the condition of the property, access, the materials or system specified and the full scope of work. We confirm every number after we review your project in person or from the drawings, and the price in your signed proposal is the one that applies.
Picturing a new mantel or a fireplace on the patio? Call (561) 556-7509 or send us your project with a photo of the wall or the yard.
Prefer to send photos or plans? Send us your project
Frequently Asked Questions
What affects a fireplace remodel cost in South Florida?
Cost depends on whether the work is a limited reface or a larger rebuild, the selected unit and finish, existing wall condition, preparation, material layout, mantel, opening details, access, and coordination with related work. A site review and written scope are needed for a project-specific estimate.
How long does a fireplace remodel take?
Timing depends on the existing condition, selected materials, unit availability, preparation, related electrical or gas coordination, required approvals, and the extent of the wall finish. A project-specific sequence can be discussed after the scope is reviewed.
Can a fireplace remodel add value to a home?
A fireplace wall can become a visual focal point, but its value depends on the property, design, material selection, quality of the work, and the local market. It should be planned for the owner’s use and the actual room rather than as a guaranteed return.
Who coordinates a fireplace remodel?
The appropriate coordination depends on the scope. Finish work, framing, the selected unit, electrical or gas work, venting, permits, and property approvals can involve different qualified parties. A written scope should identify the roles required for the actual project.
Should I choose a gas or electric fireplace?
The suitable choice depends on the property, existing utilities, unit documentation, electrical or gas requirements, venting if applicable, desired operation, clearances, and property rules. Review the actual site and unit information before selecting a finish around it.
Do fireplace remodels need permits in South Florida?
Permits or approvals can be required when a project includes gas, electrical, venting, structural changes, a new unit, or community and condominium requirements. Confirm the exact scope with the relevant authority and property management before work starts.
Can you build an outdoor fireplace on my patio?
Usually, yes. First we check that the slab or a new footing can carry a block core and that the location meets your city's setback rules. We build the core and the stucco or stone veneer finish, and the gas or wood-burning insert is supplied by others. We pull the permit when the work needs one.