
Trying to picture a new bathroom from a 3-inch tile chip and a showroom photo? Most people can't, and that is how they end up with a floor that looks different at home than it did in the store. At J. Perry & Sons we show you the result before work starts. We prepare renderings of your space, in house or with our designer, for bathrooms, kitchens, floors, pavers and stone veneer. We bring material samples to your home so you choose them in your own light, next to your own cabinets and walls. We are a licensed Florida general contractor (CGC1540699) based in the Deerfield Beach area, working across Broward, Palm Beach and Miami-Dade.
Starting prices first
Clients tell us the same thing: give me the price first, then show me the pretty pictures. We agree. Here are starting prices for the work we render most often, so you know where your project sits before anyone spends time on design.
| Project | What it usually covers | Starting range |
|---|---|---|
| Guest or hall bathroom, same layout | New tile, tub or shower, vanity, fixtures | $20,000–$30,000 |
| Master bathroom, same layout | Walk-in shower, floor, double vanity, lighting | $38,000–$55,000 |
| Kitchen remodel, same layout | Demo, cabinets, countertops, backsplash, flooring, lighting | $45,000–$85,000 |
| Porcelain floor tile, standard sizes | Labor and setting materials | $14–$18 per sq ft |
| Engineered wood floor, glued down over a concrete slab | Floor installed | $14–$21 per sq ft |
| Premium wide-plank white oak engineered floor | Floor installed | $21–$28 per sq ft |
| Concrete paver patio or walkway, 60 mm | New base, soldier border | $19–$25 per sq ft |
| Concrete paver driveway, 80 mm | Herringbone field, border | $19–$28 per sq ft |
| Manufactured stone veneer | Installed | $27–$37 per sq ft |
| Natural thin stone veneer, ledgestone or stacked | Installed | $38–$50 per sq ft |
| Standard rendering of your space | Included | Free |
| Detailed design with our team's designer | Billed separately | we tell you the cost before we start |
About these prices. These ranges are starting points based on typical South Florida projects. Your final price depends on the condition of the property, access, the materials or system specified and the full scope of work. We confirm every number after we review your project in person or from the drawings, and the price in your signed proposal is the one that applies.
Want to know where your project lands before you look at a single sample? Call (561) 556-7509 and we'll give you a starting number on the phone.
What we render
A rendering is a realistic picture of your space with the new finishes in place: the tile, the floor, the cabinets, the stone or the pavers, drawn to the room's real shape. It isn't a photo of someone else's house. It is your room, with your choices.
- Bathrooms. Shower walls, floor tile, niches, vanity wall and how the pattern lines up around the glass. See bathroom renovation.
- Kitchens. Cabinet color, countertop, backsplash and floor together, since that is where most mismatches happen. See kitchen renovation.
- Floors. How a plank direction, a large-format tile or a wood tone runs through connected rooms. See flooring installation and residential flooring.
- Pavers. Pattern, color blend and border on your driveway, patio or pool deck. See pavers over existing concrete.
- Stone veneer. A front elevation, columns or a fireplace wall with the stone profile and color you are considering. See stone veneer.
Standard renderings we prepare ourselves, free. For larger or more design-driven projects, the designer on our team prepares a detailed design. Either way, the rendering is built around products we can actually buy and install, so what you approve is what we build.
Samples brought to your home
Why does tile look different at home than in the showroom? Showrooms use bright, cool lighting. Your house has afternoon sun through west windows, warm bulbs in the kitchen and a dark hallway. A gray tile can turn blue, and a white oak floor can read yellow.
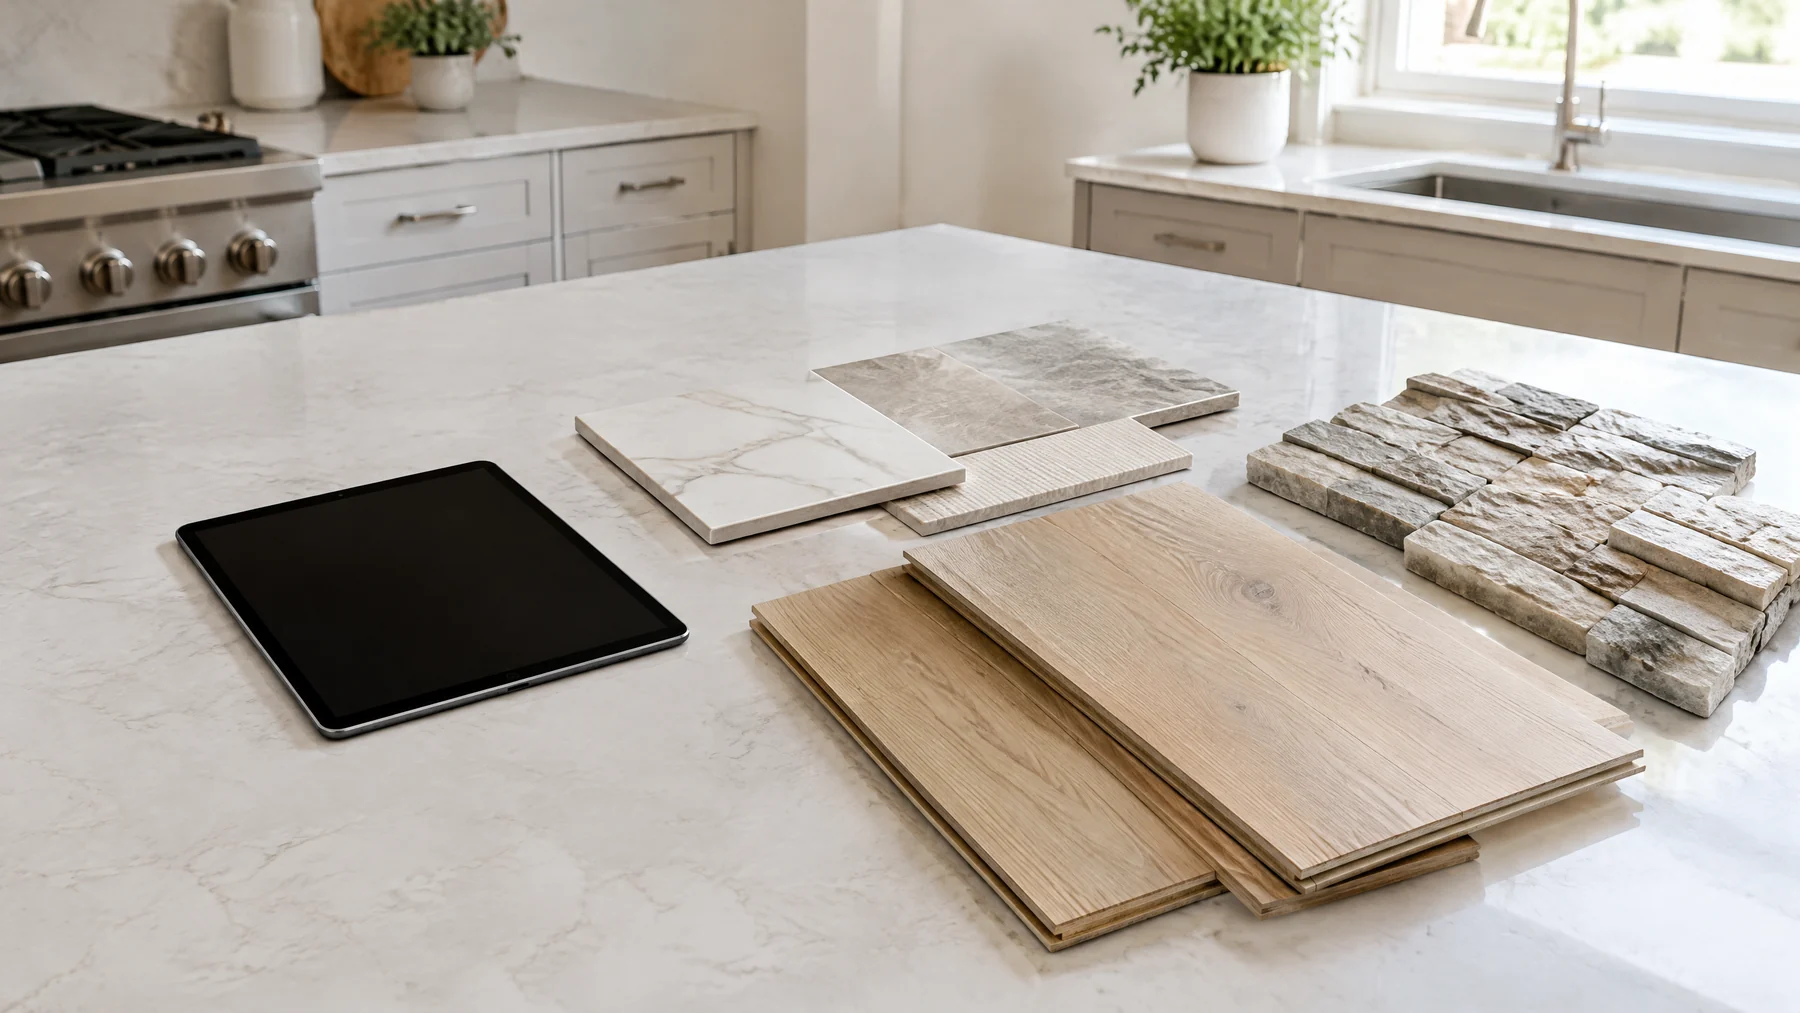
So we bring the samples to you. We set tile, wood, stone and paver samples on the actual floor or wall, next to the cabinets, countertops or stucco that are staying. You look at them in the morning and again in the evening if you want, and we leave them with you for a day or two when it helps. For tile and stone, we bring more than one piece when the product has a lot of color variation, so you see the range and not just one lucky piece.
Ready to see samples on your own floor? Send us your project and tell us which rooms, and we'll bring options that fit your budget.
How it works, step by step
- Call or send us your project. Tell us what you want to change and send a few photos. Call (561) 556-7509 or use send us your project.
- Starting price. We give you a starting range based on the table above and what you described, before any design work.
- Visit and measure. We visit, measure and look at what is behind the finishes: the slab, the walls, the drains, the existing stucco.
- Samples at your home. We bring material options that fit your budget and the look you described.
- Rendering. Once you narrow the choices, we prepare a rendering of the space with those materials, in house or with our designer.
- Adjust. If something looks off, we change the tile, the pattern or the color and show you again before anything is ordered.
- Written proposal. The proposal lists the scope and the selected materials. You sign when the picture and the price both work for you.
- Permits and build. We pull our own permits and follow every city and county requirement. Electrical, plumbing and gas are done by licensed trades. More on our permits and compliance page.
When a rendering is included and when it is billed
Is the rendering free? A standard rendering is. Once you narrow your choices, we show you the space with your tile, floor, pavers or stone at no charge, so you can decide with confidence.
If you want more than that, such as several full design options, detailed drawings or a complete design for a kitchen or a whole floor, we bring in the designer on our team. That detailed design is billed separately, and we tell you the cost before any design work starts. It works the same way as the other specialists we bring onto a job for work outside our own trades: one point of contact, one schedule, and no surprises.
Why the price comes before the pictures
Design is the fun part, and it is easy to fall in love with a look that doesn't fit the budget. That wastes your time and ours. When we start with a starting price, you can tell us right away if the number works, if you want to phase the project, or if we should steer toward materials that land lower. Then the samples and the rendering are built around a budget you already accepted.
That also keeps the samples realistic. If your floor budget fits standard porcelain, we won't bring a slab you can't buy. If it fits a premium wide-plank white oak, we'll bring the tones that work with your light.
What you need to have ready
You don't need drawings. For most homes, photos and a short description are enough to give a starting price. If you have a floor plan, a designer's board, a product you saw somewhere or the HOA's approved color list for pavers or stone, send it along. It shortens the process by a step. Condo owners should also check the building's rules for floors and sound underlayment, since the board may need product data before work starts.
Have a photo of a look you like? Send us your project with it and we'll tell you what it takes to build it in your home.
Prefer to send photos or plans? Send us your project
Renderings and samples FAQ
Do you charge for renderings?
A standard rendering is free. If you want a more detailed design, with several options or full drawings, our team's designer prepares it and that is billed separately. We tell you the cost before any design work starts.
What does a bathroom remodel cost before we get to design?
A guest or hall bathroom with the same layout starts at $20,000–$30,000, and a master bathroom with the same layout starts at $38,000–$55,000. We give you that range before any rendering. Final pricing is confirmed after we review your project.
Can you bring samples to my home?
Yes. We bring tile, flooring, stone and paver samples to your home so you choose them in your own light, next to the finishes that are staying.
Can I use my own designer?
Yes. We work from your designer's selections and drawings, and we can still bring samples to confirm colors in the room.
Will the finished room look like the rendering?
The rendering uses the products we install, so the materials, layout and pattern match. Natural stone and some tiles vary from piece to piece, which is why we show you several samples before you approve.
How do I get started?
Call (561) 556-7509 or send us your project with a few photos and what you want to change. We give you a starting price first, then set up the visit and the samples.
Free estimate: call (561) 556-7509 or send us your project. Licensed Florida general contractor CGC1540699. Serving Broward, Palm Beach and Miami-Dade counties.