
Is your staircase still wearing the carpet or the beige tile it came with? In most South Florida houses the stair you see is a finish over a concrete core, and that core is what makes a stair remodel here different from one up north. J. Perry & Sons builds and refinishes stairs for homes and commercial buildings across Broward, Palm Beach and Miami-Dade: hardwood stairs with white oak treads and risers over concrete, floating stairs and fabricated metal stairs, and the glass, cable, metal or wood railings that go with them. We are a licensed Florida general contractor (CGC1540699) based in the Deerfield Beach area. Below: starting prices, the three main paths, and the detailed page for each.
Stair remodel cost: starting prices
Clients ask for the number first, so here it is. These are installed starting prices for the work this page covers.
| Stair work | Unit | Starting price |
|---|---|---|
| White oak tread and riser over a concrete stair | per step | $350–$550 |
| Typical white oak staircase, 13–15 steps | per staircase | about $5,500–$8,500 |
| Straight steel stringer stair, fabricated and installed | per flight | $18,000–$35,000 |
| Floating (mono-stringer) steel stair | per flight | $28,000–$55,000+ |
| Glass railing | per linear ft | $450–$750 |
| Metal or cable railing | per linear ft | $250–$450 |
| Removing old carpet or tile from the stair | per job | priced per job after we see it |
About these prices. These ranges are starting points based on typical South Florida projects. Your final price depends on the condition of the property, access, the materials or system specified and the full scope of work. We confirm every number after we review your project in person or from the drawings, and the price in your signed proposal is the one that applies.
Engineered shop drawings and the permit are part of every metal stair job, so they sit inside the metal stair ranges, not on a separate line.
Want to know where your staircase falls in those ranges? Call (561) 556-7509 and we'll come count the steps and look at what's under the finish.
Why most Florida stairs start as concrete
Up north, a staircase is usually a wood frame with plywood treads, and remodeling it means swapping boards. Here, most two-story houses and townhomes were built with block walls and a poured concrete stair, either cast in place or formed over block. Carpet, ceramic tile or marble was then laid on top of it.
That concrete core is solid, quiet and rot-proof. It also sets the rules for the new finish:
- Riser heights are fixed by the concrete. If one step was poured taller than the others, the new tread has to absorb the difference, because the building code limits how much risers can vary within a flight.
- Wood is glued and anchored, not nailed. Treads go down on adhesive over a prepared surface, with concealed fasteners into the concrete where the design calls for them.
- The edge of the old finish matters. Tile and marble often leave a bullnose and a thick mortar bed. Removing them can change the height of the first and last step, which we measure before quoting.
When the core is concrete, the usual upgrade is wood treads and risers over it. When there is no stair yet, or when you want the open look of a stair with no risers, the answer is steel.
Three ways to redo a staircase
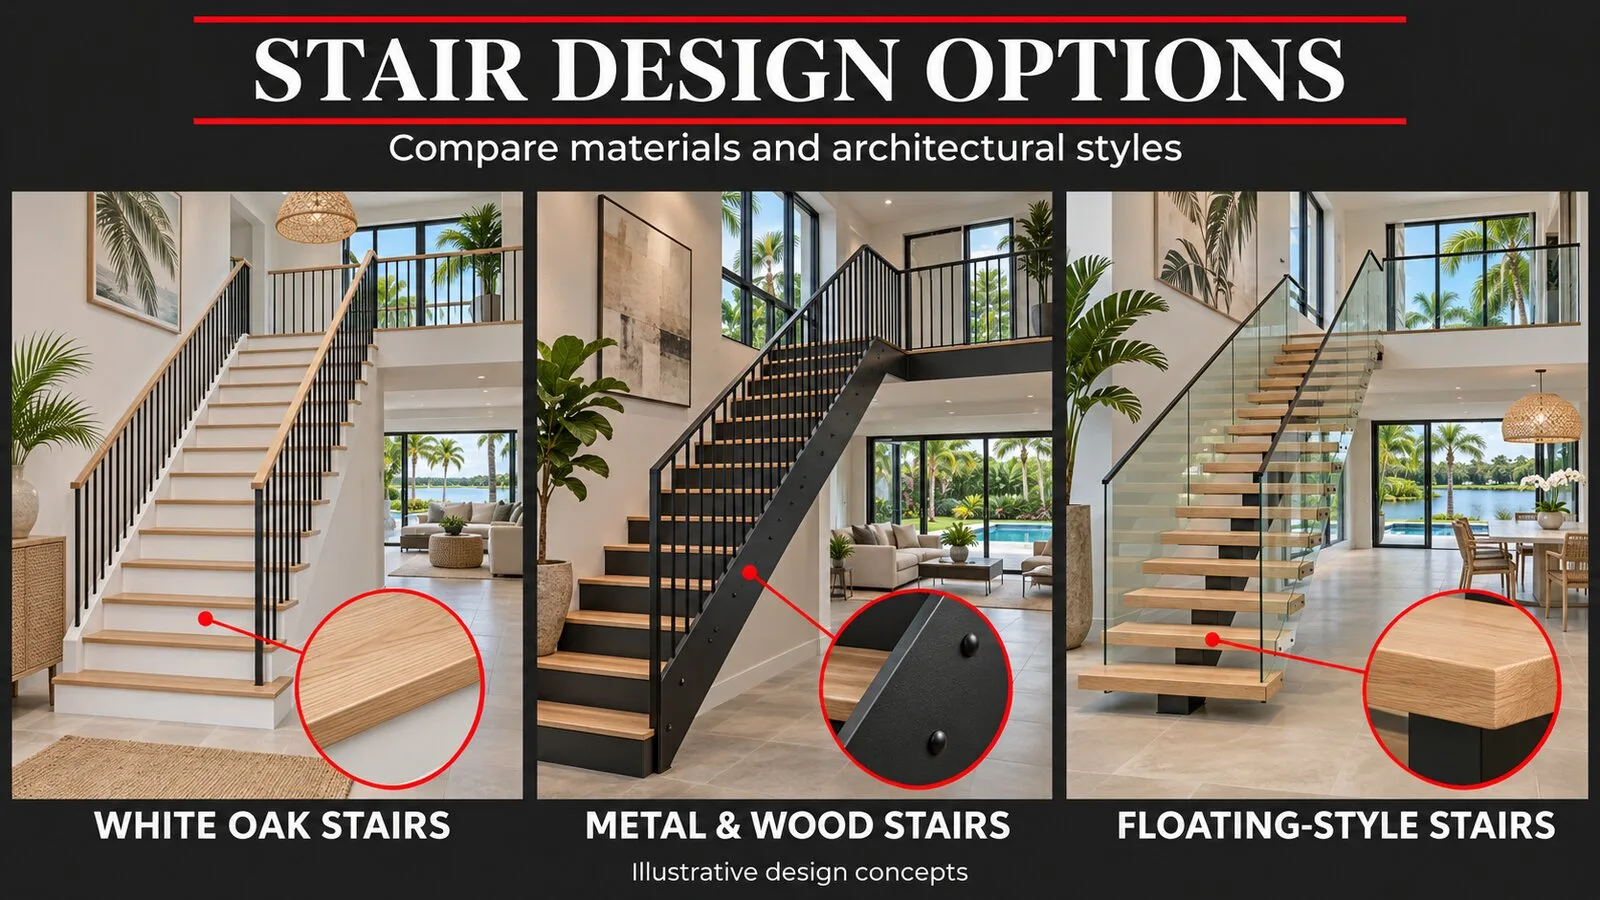
1. White oak over the existing concrete. This is the most common stair remodel we do in homes. The old carpet or tile comes off, the concrete is ground flat and patched, and solid white oak treads and risers are fitted step by step. It matches an engineered wood floor upstairs or downstairs, and the house keeps its existing stair structure. Details, finishes and timing are on our white oak stairs page.
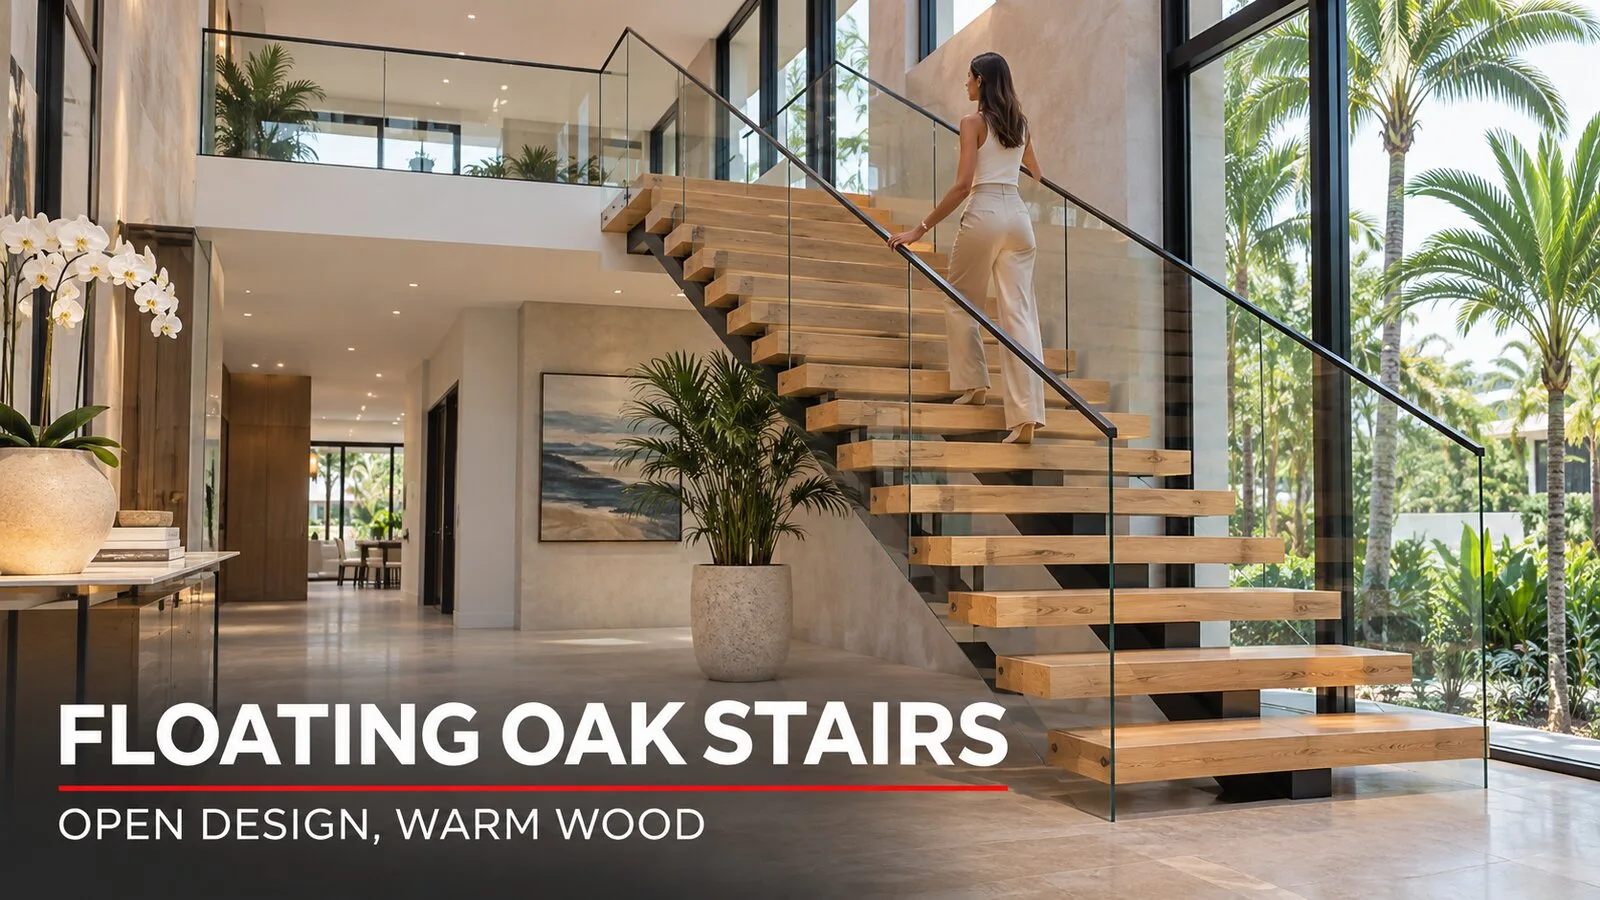
2. A floating stair. Floating stairs look like the treads hang in the air. In reality they sit on a hidden steel spine or are cantilevered from a reinforced wall. In a South Florida house they usually mean replacing the concrete stair with a new, engineered steel structure.
3. A fabricated metal stair. Straight stringer stairs, mono-stringer stairs, exterior stairs to a second-floor unit or a roof deck, and commercial egress stairs are all built in steel. Our partner fabrication shop builds the steel and we install it, with engineered shop drawings and the permit included. Our metal stairs page covers the types, the coatings for salt air, and wood or stone treads on steel.
Not sure which path fits your house? Send a few photos of the stair from the bottom and the top through our project form and we'll tell you what's realistic.
Floating stairs in South Florida homes
Floating stairs are the most searched stair style in our area. Here is what to know before you fall in love with a photo.
The tread has to be held by something. There are two common ways. A mono-stringer is a single steel beam, often a tube or plate, running under the center of the treads, with each tread bolted to a bracket on that beam. A wall-cantilevered stair has each tread anchored into the wall, which needs a wall built for that load: solid concrete, a grouted and reinforced block wall, or a steel frame hidden inside the wall. Most existing walls in a house were not built for it.
On a house with a concrete stair, a floating stair is a structural project. The old stair may need to be cut out, the slab or the upper floor may need new connections, and an engineer designs the steel. Railings change too, because an open stair still has to meet guard and handrail rules where it is high enough above the floor.
The treads themselves can be white oak, another hardwood or stone. Thick, solid treads read best on a floating stair. We help you choose the tread, and we bring material samples to your home so you can see them next to your floor.
Railings: glass, cable, metal and wood
Railings are often the part of a stair that dates a house the fastest. On a remodel you can keep the existing railing, refinish it, or replace it.
- Glass. Laminated tempered glass panels in a shoe rail or on standoffs. It keeps the room open and suits modern homes. It is the most expensive option per foot.
- Cable. Stainless cables run between metal posts. It needs posts close enough and cables tight enough that a 4-inch sphere can't pass through, which is the code test for guards.
- Metal pickets. Steel or aluminum balusters with a metal or wood handrail. Durable.
- Wood. A white oak handrail over iron balusters is a common pairing with white oak treads.
Height, opening size and the grip of the handrail are set by the Florida Building Code, with stricter numbers on commercial stairs. Exterior railings in Broward and Miami-Dade fall under the High-Velocity Hurricane Zone rules, so the system needs a product approval or an engineered design.
Thinking about a glass or cable railing? Call (561) 556-7509 and we'll explain what your stair height and your county require before you pick a style.
Commercial stairs and stairs on larger jobs
On commercial buildings, stairs are mostly steel: egress stairs with steel pans filled with concrete, exterior stairs on small office and retail buildings, mezzanine stairs in warehouses and showrooms, and feature stairs in lobbies. Our partner fabrication shop builds them and we install them on the general contractor's schedule, with shop drawings and engineering submitted for approval, and we coordinate the finish treads with the flooring trade.
For lobby and amenity stairs, the finish is often stone, porcelain or wood over the steel. If tile or stone is on the stair, our tile installation crews handle that layer. For full building work, see our commercial renovation page.
How a stair project runs with us
- Site visit. We count the steps, measure each riser and tread, check the landing, look at the existing railing and note what is under the current finish.
- Samples and a rendering. We bring wood, stain and railing samples to your home. We can also prepare a rendering, in house or with our designer, so you see the finished stair before work starts.
- Proposal. A written proposal with the scope by line: removal, prep, treads and risers or steel, railing, finish.
- Permit where needed. New metal stairs, structural changes and new railings usually need one. J. Perry & Sons pulls its own permits and follows every city and county requirement. See permits and compliance.
- Work and inspections. Removal, prep, installation and finishing, with inspections booked as the permit requires.
- Walkthrough. We go over every step with you before we call it done.
If lighting is going into the stair, such as LED strips under the treads or wall step lights, the wiring is done by a licensed electrician under an electrical permit.
Related services
- Engineered wood flooring: the floor that most white oak stairs are matched to.
- Flooring installation: porcelain, LVP, wood and stone floors across the house.
- Tongue-and-groove ceilings: wood ceilings for the two-story foyer above the stair.
- Painting and drywall: walls and skirt areas around the stair after the work.
We serve Broward County, Palm Beach County and Miami-Dade County.
Prefer to send photos or plans? Send us your project
Stairs FAQ
How much does a stair remodel cost in South Florida?
White oak treads and risers over a concrete stair start at $350–$550 per step, or about $5,500–$8,500 for a typical 13–15 step staircase. Railings are priced per linear foot on top of that. Final pricing is confirmed after we review your project.
Can you put hardwood stairs over a concrete staircase?
Yes. That is the most common stair job in Florida homes. The concrete is cleaned, ground and patched, and solid white oak treads and risers are glued and anchored to it.
Can floating stairs be installed in an existing house?
Often, but it is a structural project. The existing concrete stair may have to come out, and an engineer designs a steel stringer or a reinforced wall to carry the treads. We tell you after a site visit whether it makes sense in your house.
Do I need a permit to redo my stairs?
Refinishing or recovering an existing stair usually does not. A new metal stair, a structural change or a new railing usually does. We pull our own permits when the work needs one.
Do you build stairs for commercial buildings?
Yes. We install steel egress stairs, exterior stairs and feature stairs, built by our partner fabrication shop, for general contractors and building owners, with engineered shop drawings.
How do I get an exact price for my stairs?
Call (561) 556-7509 or send us your project with photos of the stair from the top and bottom, the number of steps and any railing you want changed. We visit, measure and send a written proposal.
Free estimate: call (561) 556-7509 or send us your project. Licensed Florida general contractor CGC1540699. Serving Broward, Palm Beach and Miami-Dade counties.