
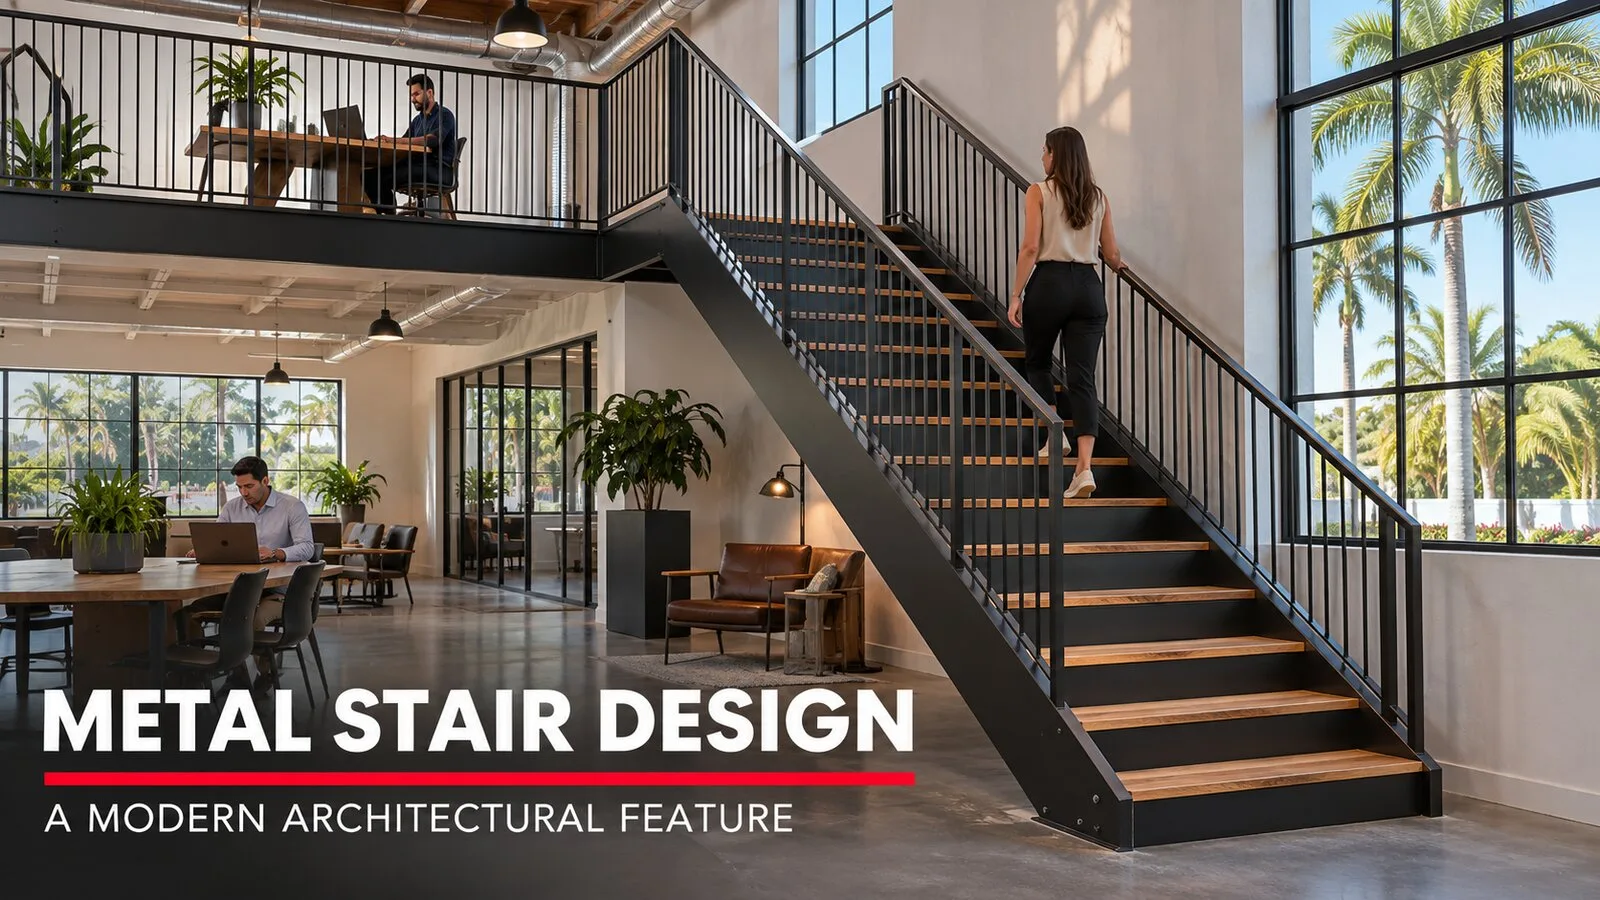
Need a stair where there isn't one, or want the open look of treads that seem to float? That is a job for steel. J. Perry & Sons designs and installs custom metal stairs, built by our partner fabrication shop, for homes and commercial buildings in South Florida: straight steel stringer stairs, floating mono-stringer stairs, exterior stairs, and commercial egress stairs. Every metal stair job includes engineered shop drawings and the permit, because a stair is a structure that people trust with their weight. Below you'll find starting prices, the stair types, how we protect steel from salt air, the tread and railing options, and how the work runs. For white oak over an existing concrete stair, see our white oak stairs page instead.
Metal stairs cost
| Scope | Unit | Starting price |
|---|---|---|
| Straight steel stringer stair, fabricated and installed | per flight | $18,000–$35,000 |
| Floating (mono-stringer) stair, fabricated and installed | per flight | $28,000–$55,000+ |
| Glass railing | per linear ft | $450–$750 |
| Metal or cable railing | per linear ft | $250–$450 |
| Wood or stone treads on steel | per job | priced per job after we see it |
| Removing an existing stair | per job | priced per job after we see it |
About these prices. These ranges are starting points based on typical South Florida projects. Your final price depends on the condition of the property, access, the materials or system specified and the full scope of work. We confirm every number after we review your project in person or from the drawings, and the price in your signed proposal is the one that applies.
Engineered shop drawings and the permit are included in the stair ranges above. What pushes a stair toward the top of its range? Height and number of landings, a turn or a spiral section, heavier steel for a long span, exterior coating systems, and the tread material.
Have a plan or a sketch of where the stair goes? Call (561) 556-7509 and we'll tell you which type fits and roughly where it lands.
Types of metal stairs we build
Straight steel stringer stair. Two steel channels or plates run along the sides, and the treads span between them. It is the workhorse: strong, simple to engineer, and it fits interior lofts, mezzanines, garage storage levels and exterior access stairs. Stringers can be left exposed and painted, or wrapped in drywall on the wall side.
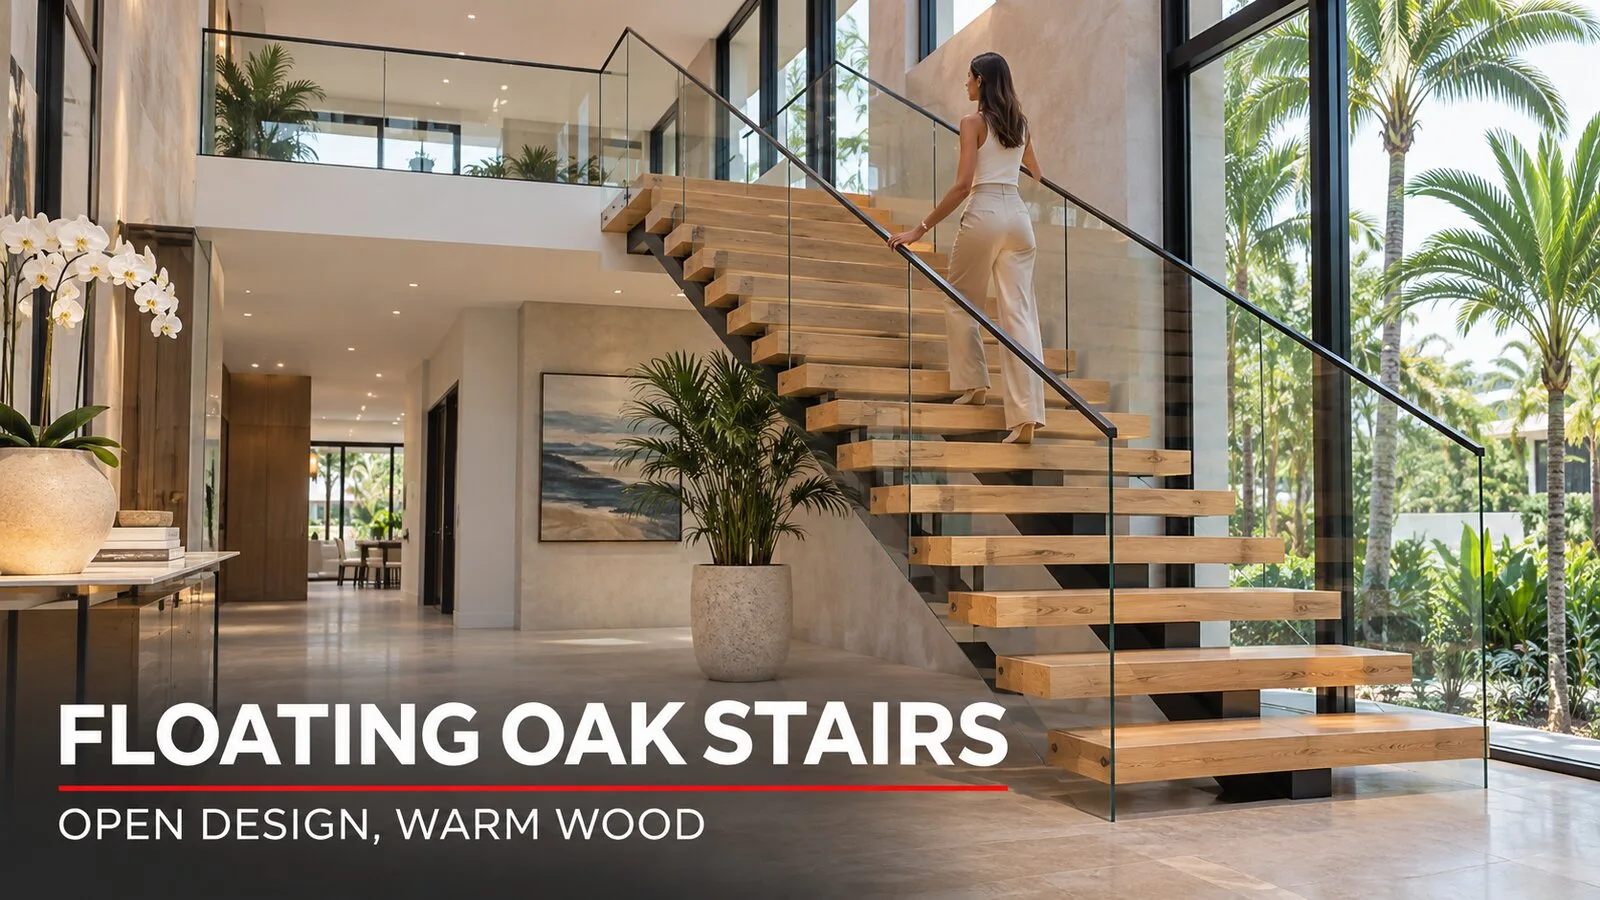
Floating mono-stringer stair. One steel beam, usually a rectangular tube or a folded plate, runs up the center of the stair. Each tread sits on a bracket welded to the beam, so from the side the treads appear to hang in space. Floating stairs need careful engineering because the single beam carries all the load and must resist twisting when someone steps on the edge of a tread. The top and bottom connections to the floor structure are where most of the design work happens.
Exterior stairs. Stairs to a second-floor unit, a garage apartment, a pool deck or a roof deck. These take the full weather: rain every summer afternoon, sun, and salt air within a few miles of the coast. Coating and drainage decisions matter as much as the steel.
Commercial egress stairs. Steel pan stairs, where each tread is a formed steel pan filled with concrete, are the standard for exit stairs in commercial and multifamily buildings. Riser height, tread depth, landing size, handrails on both sides and guard heights follow the commercial rules in the Florida Building Code, which are stricter than residential ones. We build these for general contractors under their schedule; see commercial renovation.
Engineered shop drawings and the permit
Why does every metal stair need drawings? Because a building department will not approve a stair without them, and because a stair that is off by half an inch in one riser is a stair people trip on.
Our process:
- Field measure. Floor-to-floor height, the opening, the landing location, and the condition of the slab and the upper floor where the stair will connect.
- Shop drawings. Plan, elevation and connection details showing every member size, weld and anchor. A Florida-licensed engineer reviews and seals them.
- Permit. We submit the sealed drawings and pull the permit. J. Perry & Sons pulls its own permits and follows every city and county requirement; see permits and compliance.
- Fabrication. Our partner fabrication shop cuts, welds and fits the stair, then it is coated.
- Installation and inspection. Anchoring to the slab and upper structure, leveling, treads and railing, then the inspections the permit calls for.
Ready to get drawings started? Send us your project with your floor plans or photos of the space, and we'll start the measure.
Galvanizing and coatings for salt air
What happens to bare steel near the ocean? It rusts fast, and rust bleeds onto stucco, pavers and tile below it. In South Florida, coating is not a finishing touch; it decides how long the stair lasts.
- Interior stairs. A shop primer and an industrial paint or powder coat in your color. Indoors, in air conditioning, that is enough.
- Exterior stairs inland. Hot-dip galvanizing, where the finished steel is dipped in molten zinc, followed by a primer and a topcoat built for galvanized steel.
- Exterior stairs near the coast. The same galvanizing with a heavier coating system on top, often called a duplex system, and stainless steel fasteners. We also design the stair to shed water: no flat pockets where water can sit, drain holes where pans could collect it, and steel kept off the ground on a concrete base.
Welded areas and field cuts are touched up with zinc-rich paint after installation. We tell you up front which system your location needs and what maintenance to expect.
Wood or stone treads on steel
Steel is the structure; the tread is what you see and touch.
- Solid wood treads. White oak is the most popular, often thick for a floating stair so it reads as a solid block. Treads are bolted to the brackets from below so no fasteners show on top. Indoors only, unless you choose an exterior hardwood.
- Stone or porcelain treads. Set on a steel pan or a backing plate, used on lobby stairs and on modern homes with stone floors. The tread is sized and supported so it doesn't crack under a point load.
- Steel treads. Checker plate, bar grating or perforated plate for exterior and utility stairs, where water must drain through and grip matters.
- Concrete-filled pans. The standard on egress stairs, finished with a sealer, a nosing strip or a tile or stone finish.
We bring tread samples to your home and can prepare a rendering, in house or with our designer, so you see the stair in your space before fabrication starts.
Choosing between wood and stone treads? Call (561) 556-7509 and we'll bring both to see against your floor.
Glass and cable railings for metal stairs
On a modern metal stair, the railing is half the look.
Glass. Laminated tempered glass in a base shoe or on stainless standoffs, with or without a top cap rail. It keeps a floating stair visually open. Exterior glass railings in Broward and Miami-Dade must meet the High-Velocity Hurricane Zone rules, which means a product approval or an engineered design.
Cable. Horizontal stainless cables between steel posts. Posts are spaced and cables tensioned so a 4-inch sphere can't pass through. It suits exterior stairs near the water because the wind passes through it.
Steel pickets or flat bar. Welded to the stringer in the shop, painted or powder coated to match.
Handrails must be continuous and graspable, and guards must meet the height for the type of building. We design both into the shop drawings so the inspector sees one complete system.
Who does what on a metal stair job
Our partner shop fabricates and coats the steel; we install the stair and railing, and we set the treads. Where the stair meets a new floor, we coordinate with our flooring installation crew. LED lighting under treads or in the wall along the stair is wired by a licensed electrician under an electrical permit. Patching drywall and stucco around new connections, and painting afterward, can be handled by our drywall and stucco crews.
Prefer to send photos or plans? Send us your project
Metal stairs FAQ
How much do custom metal stairs cost?
A straight steel stringer stair starts at $18,000–$35,000 per flight fabricated and installed, and a floating mono-stringer stair at $28,000–$55,000 and up. Railings are priced per linear foot on top. Final pricing is confirmed after we review your project.
Are shop drawings and the permit included?
Yes. Engineered shop drawings and the permit are part of every metal stair job we price.
Can I put a floating stair in my existing home?
Often yes, but it is structural work. The old stair may have to come out, and the engineer checks the slab and upper floor connections. We tell you after the field measure.
How do you keep an exterior metal stair from rusting?
Hot-dip galvanizing and a coating system matched to how close you are to the coast, stainless fasteners, and a design that drains water instead of holding it.
Do you build commercial egress stairs?
Yes. We install steel pan egress stairs and exterior stairs for general contractors, built by our partner fabrication shop and built to the commercial code requirements.
How do I get an exact price for a metal stair?
Call (561) 556-7509 or send us your project with the plans or photos of the space, the floor-to-floor height and the style you want. We measure and send a written proposal.
Free estimate: call (561) 556-7509 or send us your project. Licensed Florida general contractor CGC1540699. Serving Broward, Palm Beach and Miami-Dade counties.