
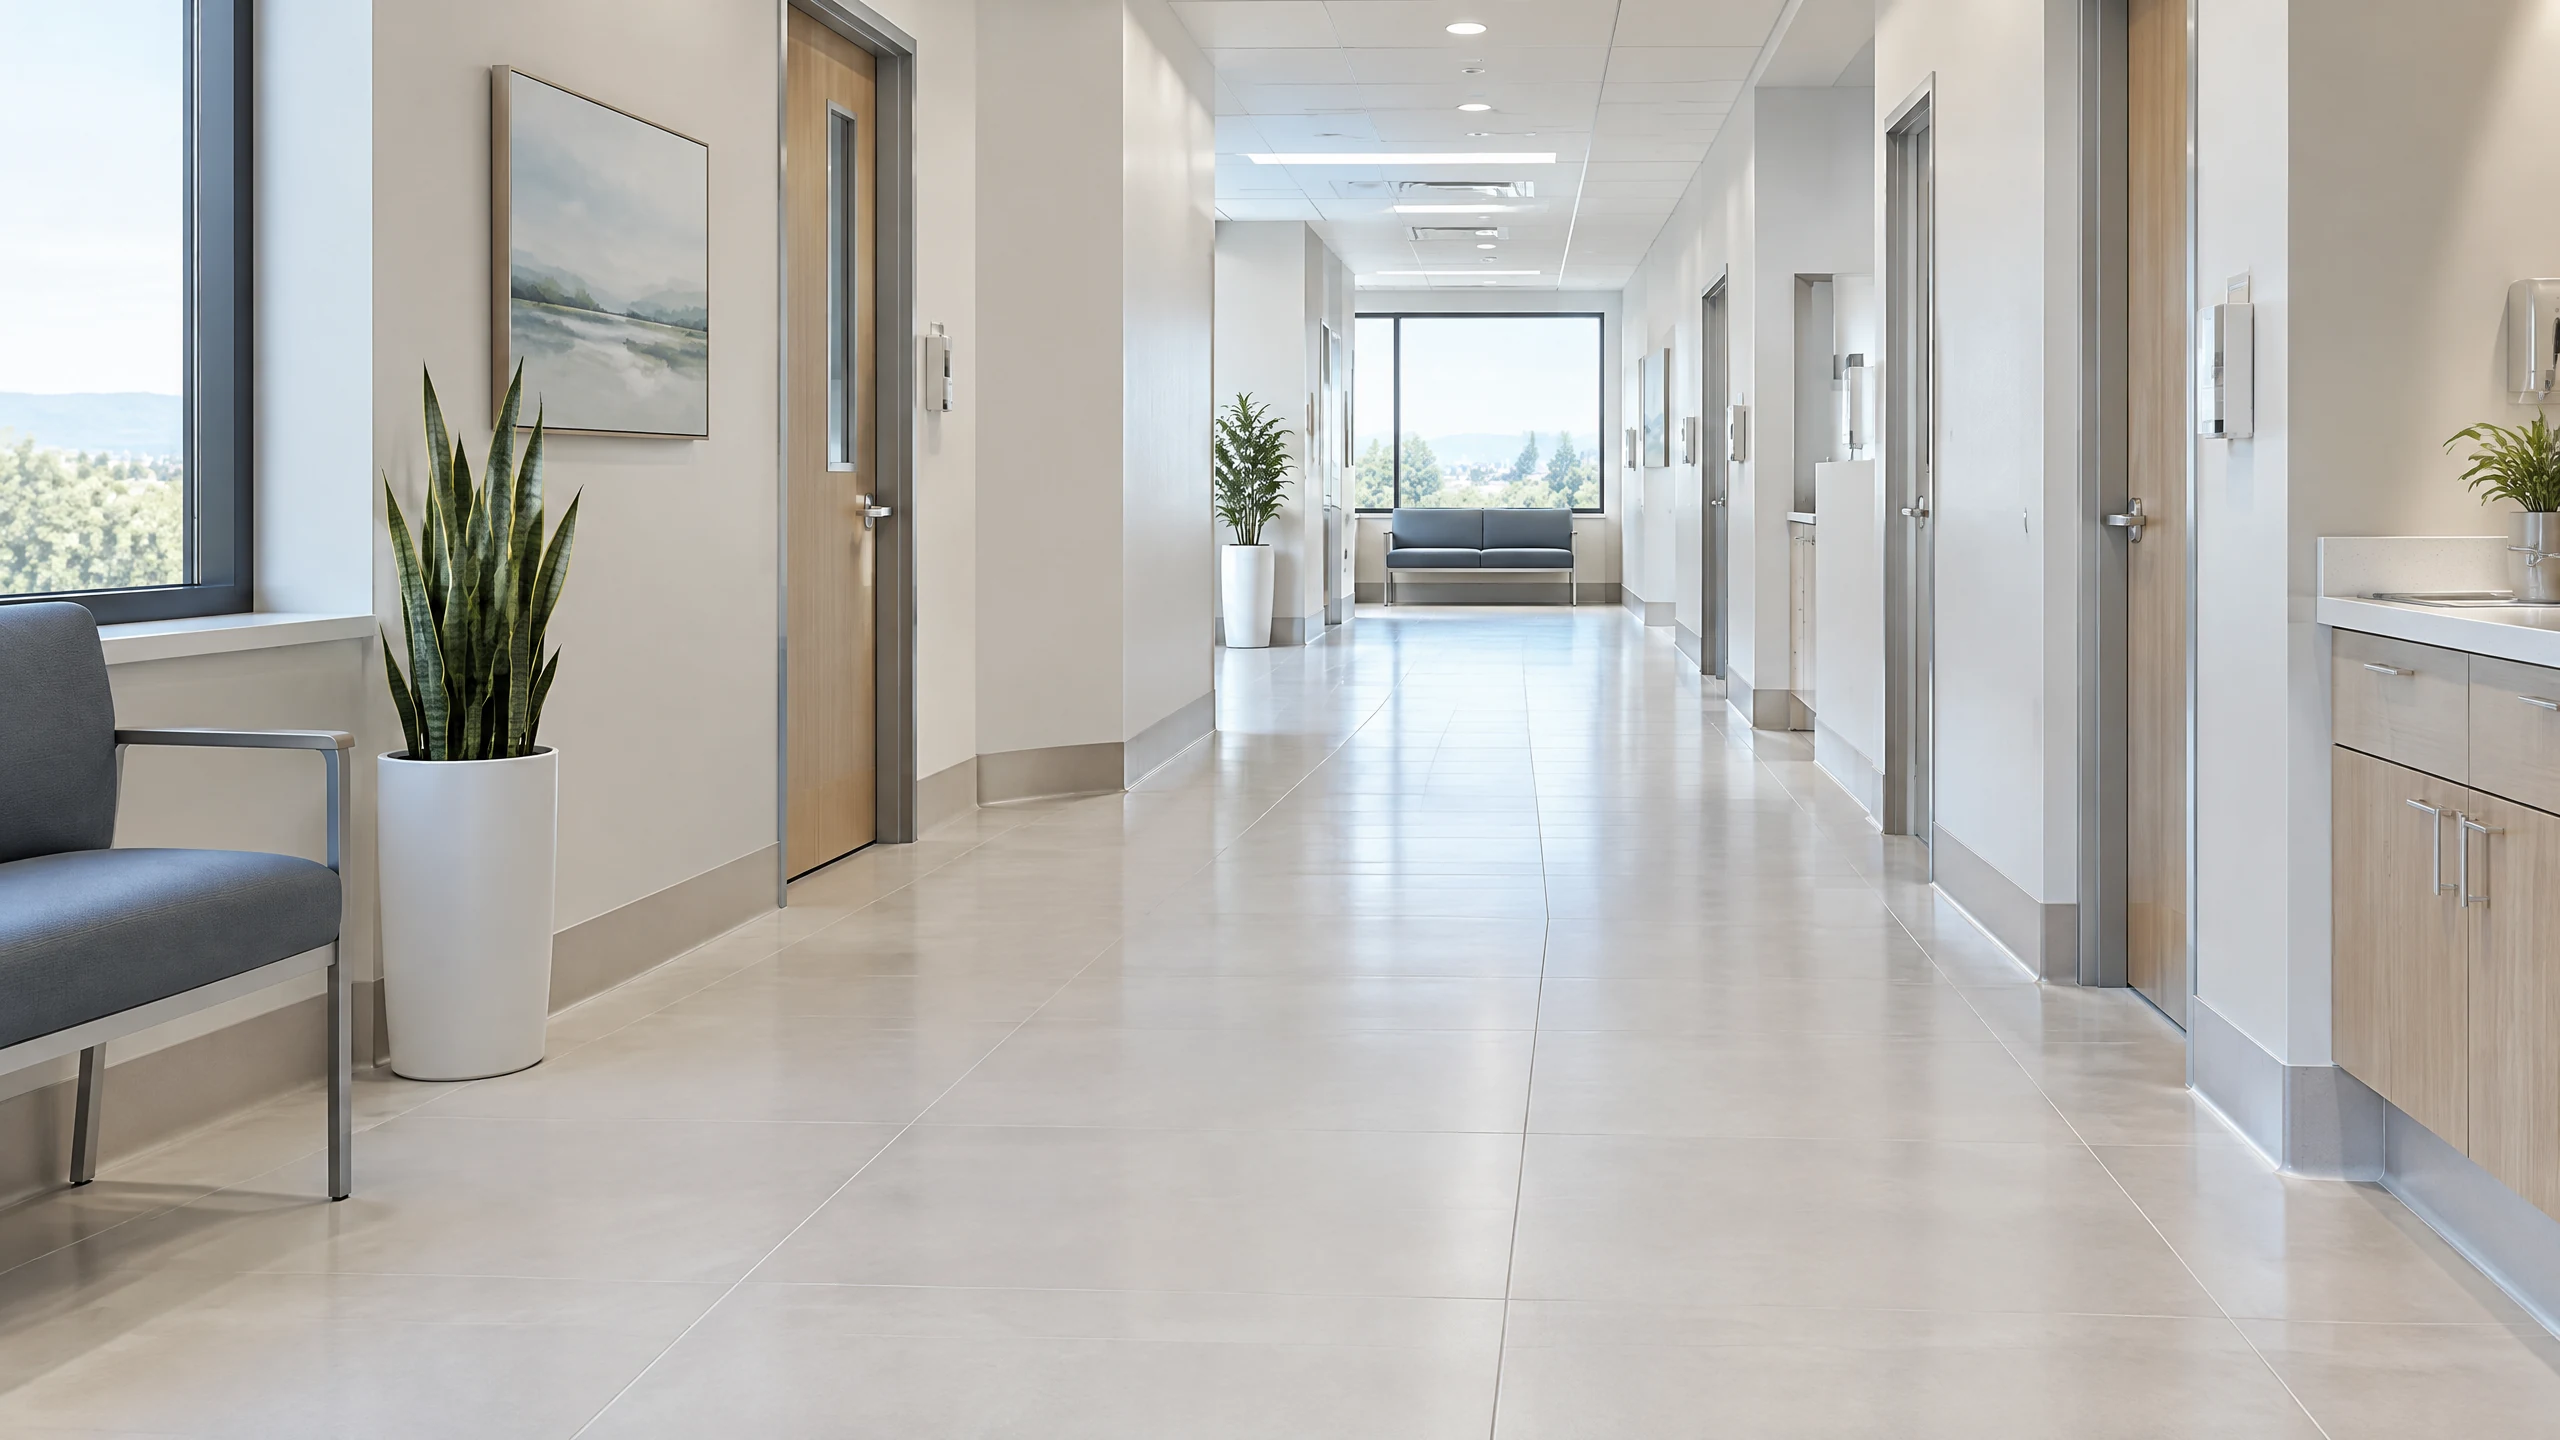
J. Perry & Sons installs tile in hospitals, outpatient clinics, surgery centers, dental offices and medical office buildings across Broward and Palm Beach counties. Healthcare tile has rules the rest of commercial work does not: sealed joints, coved base with a sanitary radius, slip ratings in wet rooms, and work phased behind containment while patients are next door. We build to them for GCs, facilities directors and practice owners as a licensed commercial renovation contractor. The specification details are in hospital and medical office tile: infection control, epoxy grout, coved base.
Healthcare Tile Cost in South Florida: $16–$30 per sq ft installed
| Area | Typical scope | Installed range (labor + setting materials) |
|---|---|---|
| Patient restroom (floor + walls to 4 ft or full height) | 50–80 sq ft floor, 150–250 sq ft wall | $3,500–$7,500 per room |
| Exam room or operatory floor with cove base | 100–140 sq ft | $1,800–$3,800 per room |
| Corridor, porcelain with tile cove base | 500–3,000 sq ft | $16–$24 per sq ft |
| Lobby / waiting, large-format porcelain | 500–2,000 sq ft | $20–$30 per sq ft |
| Clean utility, soiled utility, lab, sterilization | 80–300 sq ft | $18–$28 per sq ft |
| ADA roll-in shower room, waterproofed | per room | $6,000–$12,000 |
| Tile cove base, 6" sanitary radius | per linear ft | $16–$26 per lf |
| Demo of existing tile or sheet flooring | any | $3–$6 per sq ft |
Ranges are labor and setting materials with tile supplied by the owner or GC. Epoxy grout, cove base and containment are included where the room type requires them, not added later. After-hours and phased work in an operating facility typically adds 15–30 percent to labor.
Free Estimate
Free estimate — call (561) 556-7509 or email jperrysonsgc@gmail.com with project photos, the city, approximate dimensions, and material selections.
Materials and systems for healthcare tile
Porcelain with epoxy grout. Dense, non-absorbent porcelain in 12x24 or 24x24 with 100 percent solids epoxy grout, which does not stain or absorb cleaning chemicals and stands up to daily quaternary and bleach wipe-downs. The default in every clinical room we price.
Tile cove base with sanitary radius. A 6-inch cove piece with a rounded inside corner at the floor so there is no 90-degree joint for dirt to sit in. Corners are formed pieces, not cut and caulked.
Slip resistance. Showers, soiled utility and wet corridors are specified at a wet DCOF of 0.42 or higher, confirmed before order.
Waterproofing in wet rooms. Roll-in showers and decontamination rooms get a bonded membrane under the tile with drains clamped to it and a flood test before setting.
LVT and sheet vinyl where tile is wrong. Operatories, private offices and some corridors are better served by heat-welded sheet vinyl or LVT. See dental office flooring: tile, LVT and what passes inspection.
Free estimate — call (561) 556-7509 or email jperrysonsgc@gmail.com. Send the finish schedule and room list and we'll return a per-room range the same day.
How we install tile in a healthcare facility
- Drawings, finish schedule and ICRA class. We price from the architect's finish schedule and the infection-control risk assessment the facility issues. The ICRA class sets the containment, negative air and traffic rules we build to.
- Containment. Hard or soft barriers with sealed seams, negative air machines exhausted as the facility directs, sticky mats and a single controlled entry. Nothing moves through patient corridors uncovered.
- Demolition. Existing tile or sheet flooring removed with dust-shrouded tools under containment, debris bagged and carted on a route the facility approves.
- Slab prep. Thinset and adhesive ground off, cracks treated, moisture tested, low spots leveled at $3–$6 per sq ft where needed.
- Waterproofing in wet rooms. Membrane installed, drains clamped, corners pre-formed, flood test held and documented.
- Layout. Full tiles at the door and along the sightline, cuts under casework. Cove base joints align with the floor.
- Setting. Polymer-modified mortar, leveling clips on large format, joints sized for the tile's facial tolerance. Cove base set after the floor, with the radius piece sitting on the floor tile.
- Epoxy grouting. Mixed in small batches, worked into the joint, cleaned in two passes before set. Movement joints at the perimeter and at the spacing the tile standard requires, filled with a sealant that matches the grout.
- Cure, clean and release. Epoxy is left to cure before traffic, the room is terminally cleaned to the facility's standard, containment comes down, and the room is turned over with the inspection documents.
Healthcare tile in Broward and Palm Beach: AHCA, humidity and phasing
AHCA plan review. Licensed hospitals, ambulatory surgery centers and some clinics in Florida are reviewed by the Agency for Health Care Administration in addition to the local building department. Finish submittals, slip ratings and cove base details are checked; we provide the product data the architect needs for the submittal.
Local permits. Interior renovations in medical buildings need a building permit in Broward and Palm Beach, pulled by the GC. When we are the GC we pull it; when we are a sub we provide the trade documents. See commercial renovation permits in Broward County and Palm Beach County.
Humidity and epoxy grout. Epoxy grout and setting materials are temperature-sensitive. Rooms are kept conditioned during the work and curing; we do not grout in a space with the air off.
Slab moisture and occupied facilities. Medical office buildings on grade here often read high, so we test before any adhesive flooring and specify mitigation where needed. Most healthcare tile work is in buildings that never close; night and weekend phases, room-by-room turnover and a daily walk with the facilities director are standard.
How we work with GCs and property managers
- Certificate of insurance naming the owner, the facility operator and the GC, issued before mobilization, with license copy and any facility-specific vendor credentialing.
- Bids from drawings in 48 hours with unit prices per room type and per sq ft, quantities taken from the finish plan, and a clear list of what is in and out.
- Phased and night work sequenced to the ICRA plan and the facility's bed or operatory schedule, with containment and negative air priced in.
- Per-room and per-sq-ft unit pricing so added rooms or a revised finish schedule price out without a renegotiation.
- Closeout documents: product data and DCOF reports, flood-test records, epoxy grout and sealant data sheets, attic stock and workmanship warranty terms.
Related commercial renovation services
- Commercial tile contractor: tile and stone for GCs across all building types.
- Commercial bathroom and restroom renovation: patient and public restrooms, ADA upgrades.
- Office and retail tile and flooring: medical office buildings, reception and tenant suites.
- Epoxy flooring: seamless resinous floors for labs, mechanical rooms and back of house.
- Painting: scrubbable wall finishes after the tile is in.
What a healthcare tile estimate includes
- Room list from the finish schedule with floor and wall quantities per room
- ICRA class and the containment, negative air and routing it requires
- Demolition, slab moisture test, prep and leveling allowance
- Waterproofing and flood test for each wet room
- Tile by area with mortar, leveling system, epoxy grout and movement joints; cove base by linear foot
- Phasing plan, after-hours premium, submittal data, COI, closeout and workmanship warranty terms
Healthcare tile by city
Commercial renovation in Fort Lauderdale · Commercial renovation in Miami · Commercial renovation in Boca Raton · Commercial renovation in West Palm Beach · Commercial renovation in Weston · Commercial renovation in Delray Beach · Commercial renovation in Parkland · Commercial renovation in Wellington
Planning guides: Hospital tile: infection control, epoxy grout, coved base · Dental office flooring in Florida · Commercial tile cost per sq ft · ADA bathroom renovation in Florida · Commercial bathroom renovation cost
Healthcare tile — FAQ
How much does healthcare tile cost per square foot? Corridors run $16–$24 per sq ft, lobbies $20–$30 and clinical rooms $18–$28, labor and setting materials with the tile supplied. Patient restrooms price at $3,500–$7,500 per room and exam rooms at $1,800–$3,800.
Why does every clinical room get epoxy grout? Cement grout absorbs fluids and cleaning chemicals and stains; epoxy does not. Infection-control reviewers and facility engineers expect it in any room that gets wiped down daily.
What is a sanitary cove base? A 6-inch tile base piece with a rounded inside radius where the floor meets the wall, so there is no sharp corner for dirt or moisture. It is required in most clinical and food-service areas and priced at $16–$26 per linear foot.
Can you work while the clinic stays open? Yes. Work is phased by room behind ICRA containment with negative air, usually at night or on weekends for occupied areas. The facilities director approves the routing and schedule.
Is tile or LVT better for a dental operatory? Both pass inspection when installed correctly. Tile with epoxy grout lasts longer and takes harsher cleaning; heat-welded sheet vinyl or LVT is quieter and lower cost. Our dental guide walks through the choice.
How do I get an exact price? Call (561) 556-7509 or email jperrysonsgc@gmail.com with the finish schedule and room list. A written estimate is typically ready within 24–48 hours after a site review and scope confirmation.
Free estimate — call (561) 556-7509 or email jperrysonsgc@gmail.com. Licensed Florida general contractor CGC1540699. Serving Broward and Palm Beach counties.
Free Estimate
Free estimate — call (561) 556-7509 or email jperrysonsgc@gmail.com with project photos, the city, approximate dimensions, and material selections.