
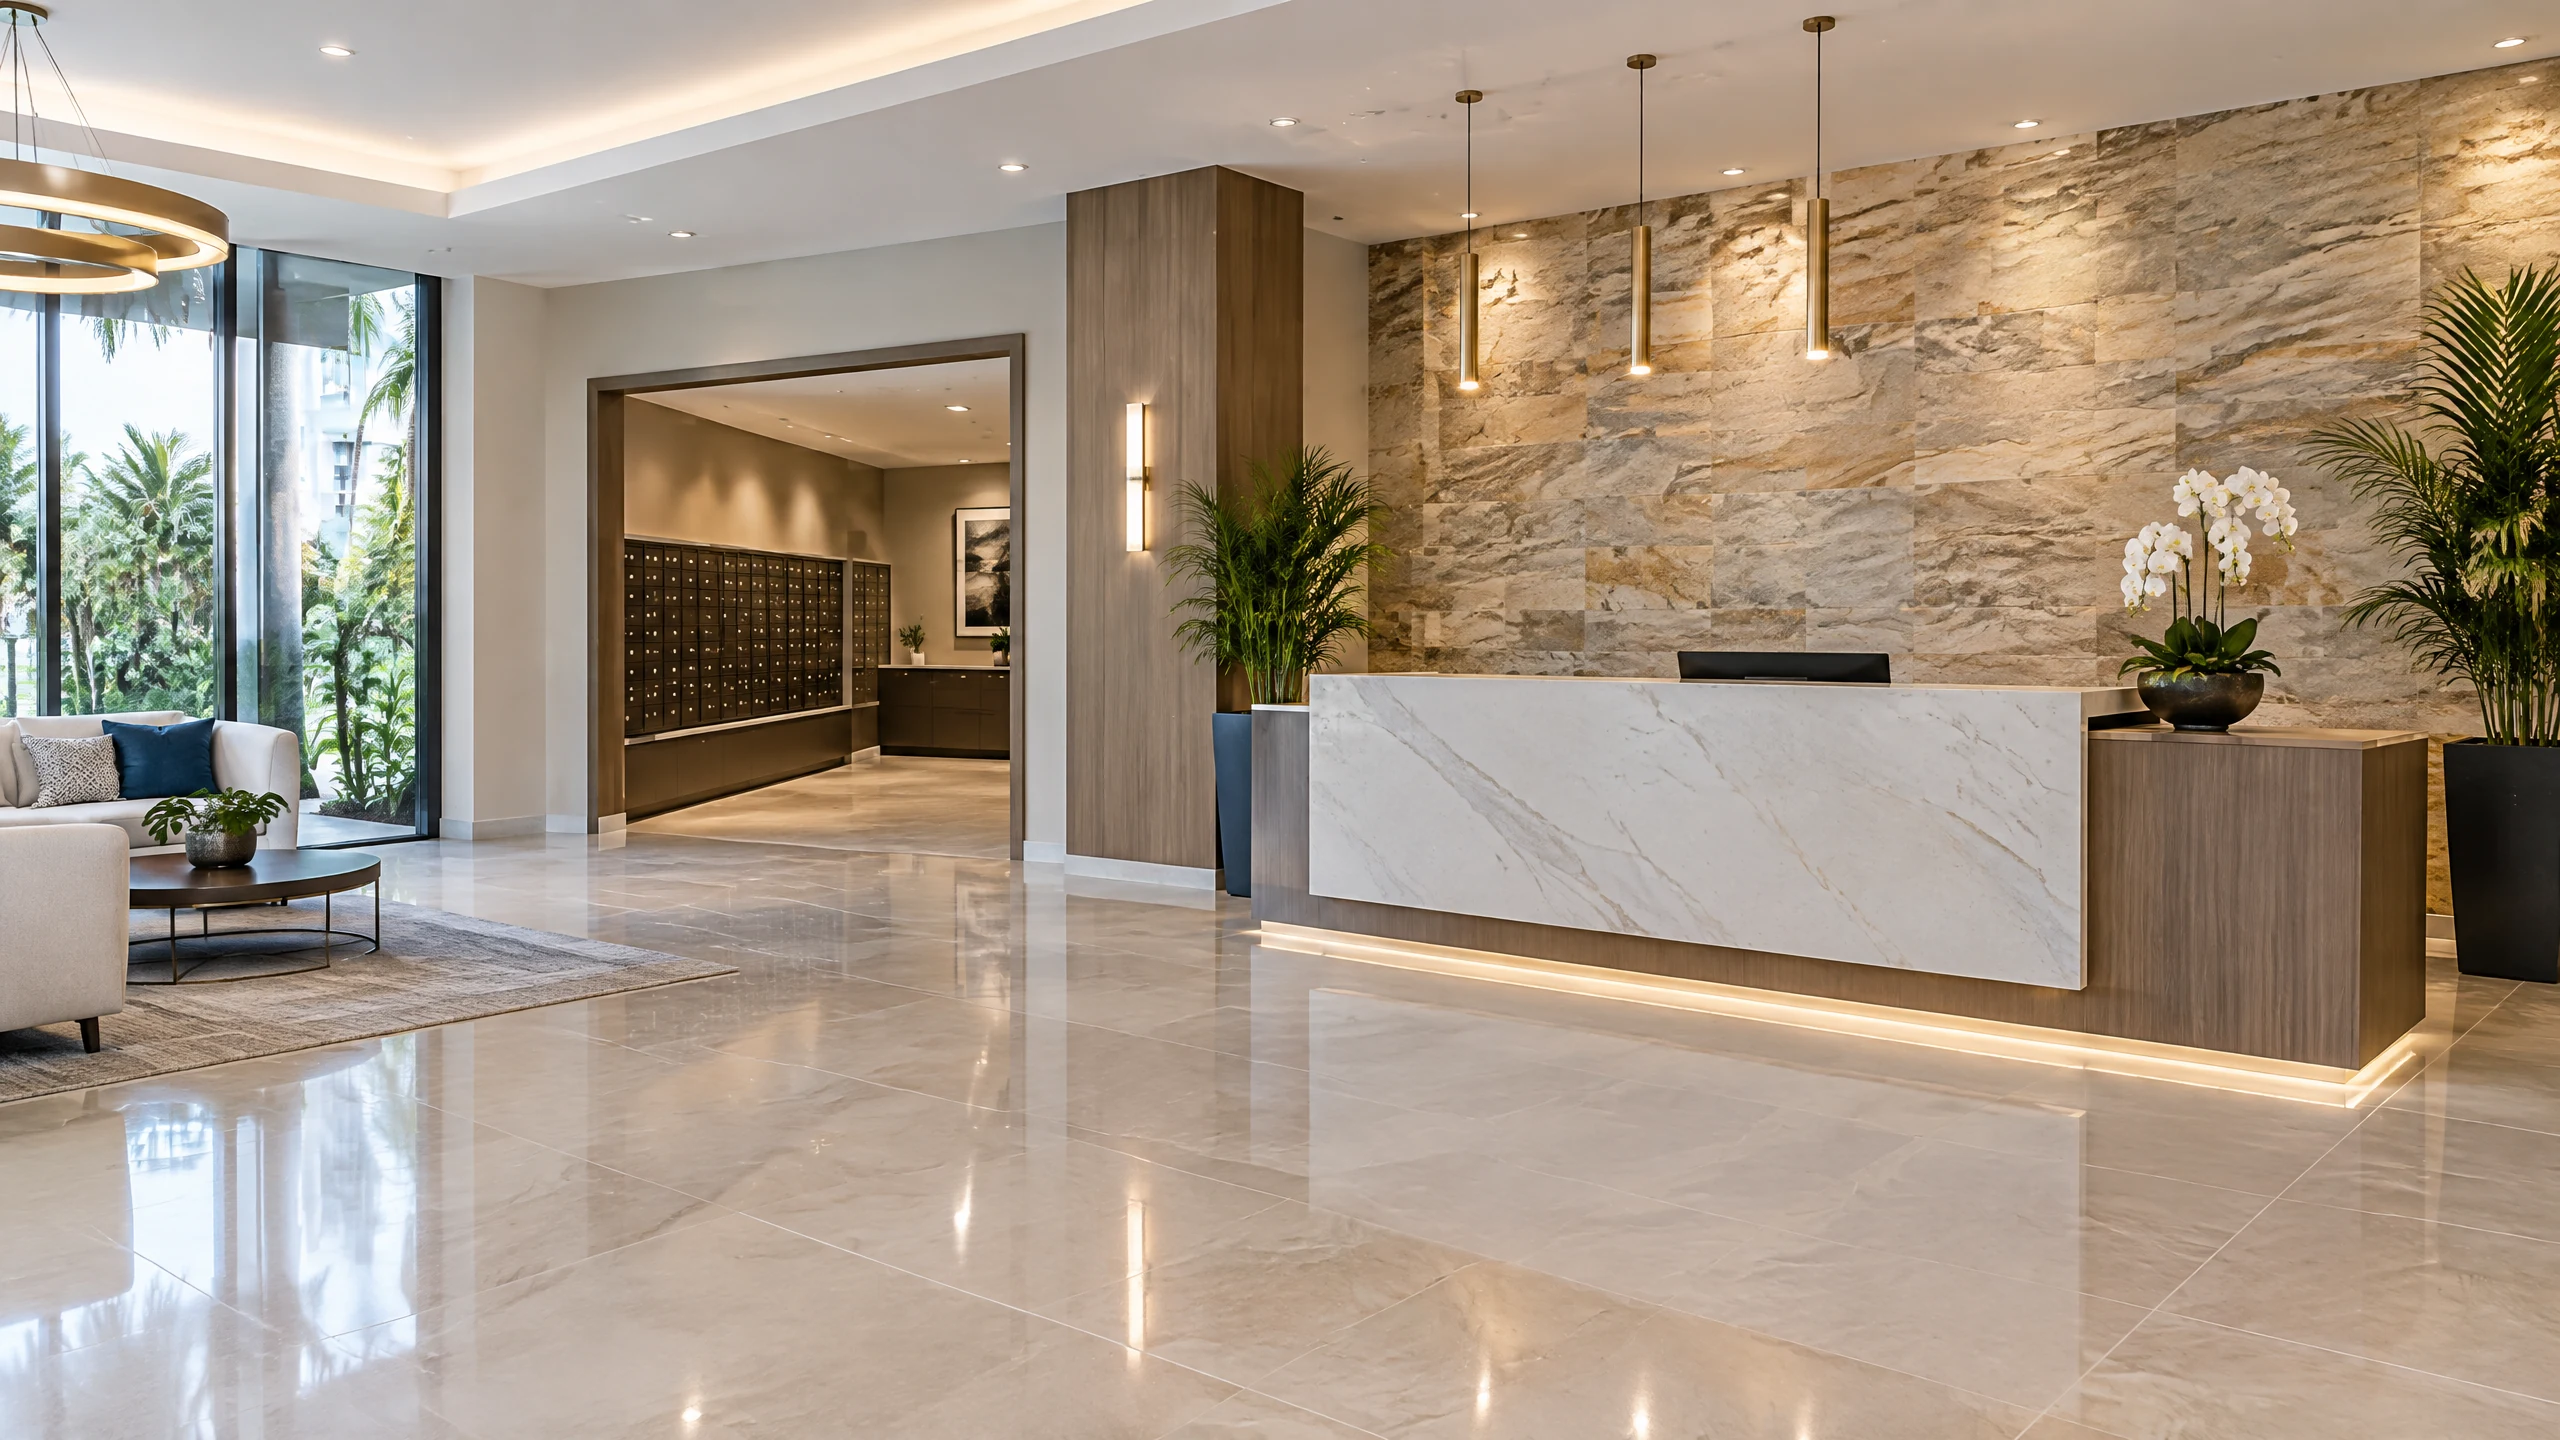
J. Perry & Sons renovates lobbies, corridors, elevator landings, mail rooms, clubrooms, fitness rooms and pool decks for condominium associations and HOAs across Broward and Palm Beach counties. We work for boards, management companies and their interior designers as the general contractor who holds the permit, carries the insurance the association requires, phases the work around residents and delivers the closeout file. Our own crews set the porcelain, stone and slab that make up most of a lobby budget. We are a licensed commercial renovation contractor. Budget levels are laid out in condo lobby renovation cost: what boards budget.
Condo Common-Area Renovation Cost in South Florida: $40–$130+ per sq ft for lobbies
| Area | Typical finish scope | Installed range |
|---|---|---|
| Lobby refresh, 1,000–2,000 sq ft | New porcelain floor, paint, lighting, minor millwork | $40–$70 per sq ft |
| Lobby mid-range | Large-format porcelain or stone floor, porcelain slab or stone veneer feature wall, ceiling, lighting, front desk, paint | $70–$130 per sq ft |
| Lobby high-end | Marble or quartzite with borders, book-matched slab walls, custom millwork, coffered ceilings, furniture | $130–$300+ per sq ft |
| Corridors, per floor | Porcelain or carpet tile, paint, lighting, base | $25–$55 per sq ft |
| Elevator landings | Porcelain floor, wall finish, lighting | $60–$120 per sq ft |
| Mail room / package room | Porcelain floor, millwork, lighting | $50–$100 per sq ft |
| Clubroom / fitness room | Flooring, walls, ceiling, lighting | $40–$90 per sq ft |
| Pool deck | Porcelain pavers, coping, drainage | $22–$34 per sq ft |
A 1,500 sq ft lobby lands at $60,000–$105,000 for a refresh, $105,000–$195,000 mid-range and $195,000–$450,000+ high-end, with design fees, permit and furniture on top where they apply. Corridor programs are priced per floor so the board can phase them across budget years.
Free Estimate
Free estimate — call (561) 556-7509 or email jperrysonsgc@gmail.com with project photos, the city, approximate dimensions, and material selections.
Finishes for lobbies and common areas
Large-format porcelain floors. 24x48 and larger rectified porcelain over a leveled slab with a lippage-control system. The standard mid-range lobby floor: lighter than stone, no sealing, takes luggage carts and wet feet. Specs in large-format porcelain in commercial lobbies.
Natural stone floors. Marble, limestone and quartzite in tile or slab format with borders and insets. Honed finishes hide traffic better than polished in a lobby. See marble tile installation.
Porcelain slab and stone feature walls. Book-matched porcelain slab or natural stone behind the front desk and at elevator lobbies, installed by our stone slab crew. Exterior stone veneer at the entrance and monument sign is covered in commercial stone veneer.
Corridor carpet tile or porcelain. Carpet tile for sound and cost; porcelain in buildings that want a hard surface. Both over a leveled slab with new base.
Pool decks and terraces. 2 cm porcelain pavers on sand or pedestals with matching coping, over repaired and waterproofed structure where the deck is above parking. See pavers and concrete restoration.
Free estimate — call (561) 556-7509 or email jperrysonsgc@gmail.com. Send the designer's finish plan or photos of the space and we'll return a budget range the same day.
How we renovate a condo lobby or common area
- Board scope and designer's plan. We price from the interior designer's finish plan or, on a refresh, from a site walk with the manager and a written scope the board can approve.
- Proposal for the board. Line-item pricing by area with alternates by finish level, a phasing plan and the insurance and license documents the association's attorney requests.
- Permit and notices. We pull the building permit in Broward or Palm Beach; the manager notices residents and we post daily updates at the elevators.
- Protection and phasing. Temporary entrance path, barriers around the work zone, padded service elevator, and a sequence that keeps mail, packages and the front desk running.
- Demolition. Existing floor, wall finishes and millwork out, slab ground flat, cracks treated, dust controlled and debris routed through the service corridor.
- Slab prep and leveling. Moisture test, then self-leveling underlayment where the slab is out of tolerance for large-format tile, at $3–$6 per sq ft.
- Floor and wall finishes. Porcelain or stone set with a leveling system and movement joints; slab or stone feature walls anchored and set; millwork, ceiling, lighting and paint by our crews and licensed trades under one contract.
- Furniture, punch and closeout. Designer's walkthrough, punch, and a closeout file with permit finals, product data and attic stock for the association's records.
Common-area renovation in Broward and Palm Beach: approvals, insurance and reserves
Board approval and material alterations. Florida condominium law treats changes to common elements as material alterations that may need an owner vote above a threshold set in the declaration. The board and its counsel decide that; we supply the scope, renderings and pricing the vote relies on. More in condo common-area renovation: board approval, phasing, insurance.
Insurance. Associations commonly require the contractor's general liability at $1 million or higher per occurrence, workers' compensation, and the association and management company named as additional insureds. We issue the certificate before mobilization.
Reserves and phasing. Lobbies are often funded from reserves or a special assessment, corridors from annual budgets floor by floor, so each phase in our proposal stands alone.
Milestone inspections. Pool decks over parking and older ground-floor slabs may fall under the engineer's milestone or recertification report. Finish work waits for the structural repair, and we coordinate both. See 40-year recertification balcony and walkway repairs.
Hurricane season. Material is ordered to arrive before storm windows and stored inside. Lobby work is scheduled so the entrance is never left with an open floor over a weekend in season.
How we work with GCs and property managers
- Certificate of insurance naming the association, the management company and the GC where one is above us, issued before mobilization, with license copy for the board packet.
- Bids from drawings in 48 hours from the designer's finish plan, with per-area and per-sq-ft pricing and alternates by finish level.
- Phased work in occupied buildings sequenced by area and floor, with resident notices, elevator schedules, noise windows and daily cleanup written into the contract.
- Per-floor and per-sq-ft unit pricing for corridor programs so the board can add floors in later budget years at the same rate.
- Closeout documents: permit finals, product data for every finish, attic stock list, lien releases and workmanship warranty terms for the association file.
Related commercial renovation services
- Commercial tile contractor: tile and stone for GCs across all building types.
- Multifamily and apartment tile and flooring: unit interiors in the same buildings.
- Commercial bathroom and restroom renovation: pool, clubhouse and lobby restrooms.
- Concrete restoration: balcony, walkway and pool-deck structural repair before new finishes.
- Balcony waterproofing and tile: building-wide balcony tile programs.
What a condo common-area renovation estimate includes
- Area list with square footage: lobby, corridors by floor, landings, mail room, amenity rooms, pool deck
- Finish schedule from the designer or a written refresh scope, with alternates by level
- Permit scope, demolition, protection plan, slab moisture test and leveling allowance
- Floor and wall finishes by area with setting system, grout and movement joints
- Millwork, ceiling, lighting, paint and furniture coordination where in scope
- Phasing plan with resident notices, insurance certificate, lien releases, closeout and workmanship warranty terms
Condo common-area renovation by city
Commercial renovation in Fort Lauderdale · Commercial renovation in Miami · Commercial renovation in Boca Raton · Commercial renovation in West Palm Beach · Commercial renovation in Weston · Commercial renovation in Delray Beach · Commercial renovation in Parkland · Commercial renovation in Wellington
Planning guides: Condo lobby renovation cost: what boards budget · Condo common-area renovation: board approval, phasing, insurance · Large-format porcelain in commercial lobbies · Commercial stone veneer for lobbies and signs · Commercial painting cost · Commercial renovation permits in Broward
Condo lobby and common-area renovation — FAQ
How much does a condo lobby renovation cost? $40–$70 per sq ft for a refresh with new porcelain, paint and lighting, $70–$130 for a mid-range redesign with stone or slab walls and a new desk, and $130–$300+ for high-end stone and millwork. A 1,500 sq ft lobby runs $60,000 to $450,000+ across those levels.
Does the board need an owner vote? Often, when the work is a material alteration of a common element and the cost exceeds the threshold in the declaration. The association's counsel makes that call; we provide the scope, pricing and renderings the vote is based on.
Can residents keep using the lobby during the work? Yes. We build a protected temporary entrance path, keep the front desk, mail and packages operating, and phase the floor so a route is always open.
What insurance does the association get from you? A certificate of general liability and workers' compensation naming the association and the management company as additional insureds, issued before work starts, with our license copy for the board packet.
Can corridors be done a few floors at a time? Yes. Corridor programs are priced per floor at $25–$55 per sq ft and phased across budget years at the same unit rate.
How do I get an exact price? Call (561) 556-7509 or email jperrysonsgc@gmail.com with the designer's plan or photos and square footage. A written estimate is typically ready within 24–48 hours after a site review and scope confirmation.
Free estimate — call (561) 556-7509 or email jperrysonsgc@gmail.com. Licensed Florida general contractor CGC1540699. Serving Broward and Palm Beach counties.
Free Estimate
Free estimate — call (561) 556-7509 or email jperrysonsgc@gmail.com with project photos, the city, approximate dimensions, and material selections.