
J. Perry & Sons reshapes window and door openings in block and frame homes across Broward and Palm Beach counties: squaring off the arched windows that date a 1990s house, filling an opening that is no longer wanted, widening a door for a slider, and rebuilding the stucco returns and interior finish that impact window installers leave rough. The finish side is handled by our stucco and drywall finishing crews. When the opening gets taller or wider than the existing lintel, that is structural work and it runs through our concrete restoration team with an engineer's letter.
Window Opening Reshaping Cost in South Florida: $900–$2,500 per opening
| Scope | Typical size | Installed range |
|---|---|---|
| Square off an arched window top (block infill, stucco, interior finish) | 3–5 ft wide arch | $900–$1,800 per opening |
| Square off an arched entry or door head | 6–8 ft wide | $1,400–$2,500 per opening |
| Close a window opening completely (block, stucco, drywall both sides) | 3x5 ft window | $1,200–$2,500 per opening |
| Reduce an opening height or width (new sill or jamb infill) | per opening | $900–$1,800 per opening |
| Stucco returns and sill after impact window replacement, exterior only | per opening | $250–$600 per opening |
| Interior drywall returns, sill and casing after impact window replacement | per opening | $200–$500 per opening |
| Enlarge an opening beyond the existing lintel (structural, engineered) | per opening | quoted on drawings |
Prices cover demolition, block or framed infill, stucco to match, interior drywall and finish, and debris removal. Paint, window units and new sills are quoted separately. Arches cost more at the entry because of the width and the amount of precast or block that has to come out.
Free Estimate
Free estimate — call (561) 556-7509 or email jperrysonsgc@gmail.com with project photos, the city, approximate dimensions, and material selections.
Opening changes we do most
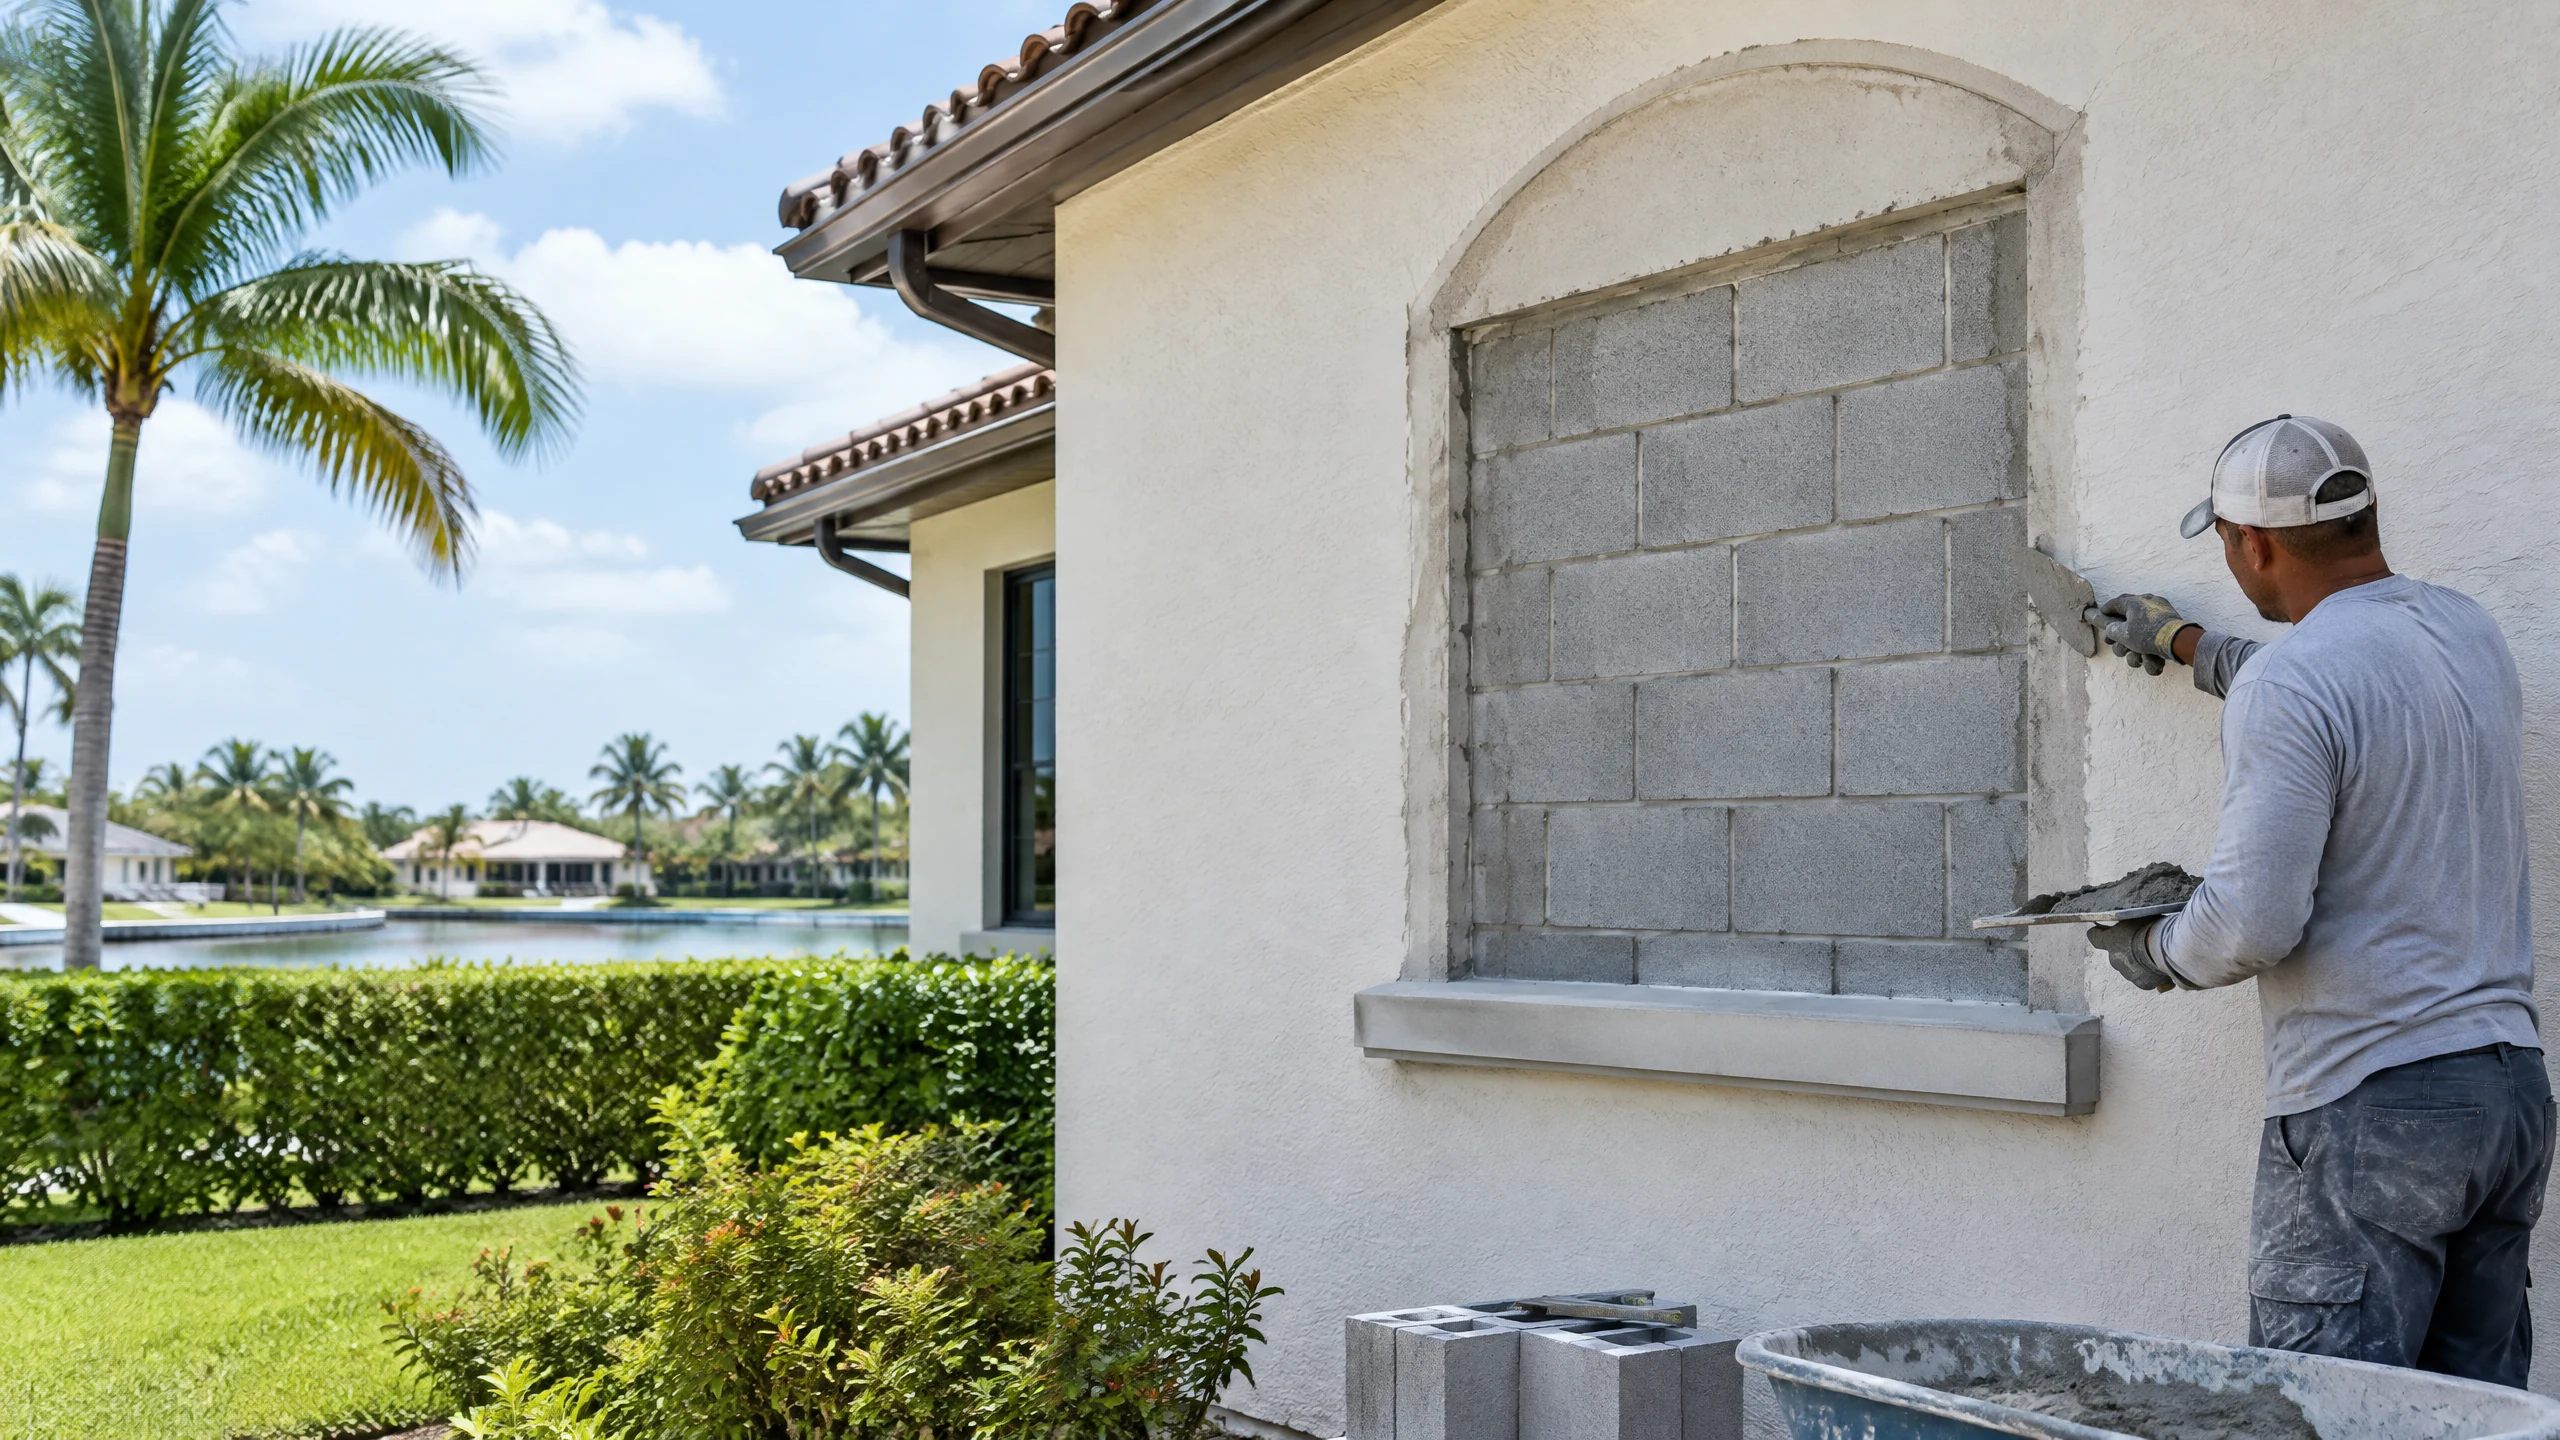
Arch to square. The arched top is cut back to the first full block course, the curve is filled with block or a framed and lathed infill, a new flat head is formed, and the opening is squared to the new window's rough-opening size. The stucco and texture are matched outside and the interior gets drywall returns and a new sill. See the cost to square an arched window.
Closing an opening. Common when a kitchen is reconfigured or a bedroom becomes a bath. The window comes out, the opening is laid up in block with mortar keyed to the existing wall, both faces are stuccoed or drywalled, and a 7–14 day cure comes before paint. On the outside, the texture match decides whether the ghost of the window shows.
Reducing an opening. A tall window becomes a shorter one over a new kitchen counter, or a slider becomes a French door. The sill is raised in block with a new precast or stucco sill, or a jamb is filled in. The lintel stays, so no engineering is needed.
Enlarging an opening. Taller or wider than the existing header or lintel means a new lintel or raised tie beam, an engineer's letter and a permit. We handle the whole package through concrete restoration, then the finish work comes back to this crew.
Stucco returns after impact windows. Window installers typically set the frame, foam the gap and leave. The old stucco return is broken, the sill is chipped and the interior drywall is torn where the old frame came out. We rebuild the exterior returns and sill, caulk the frame to stucco with a polyurethane sealant, and patch and finish the interior returns, sill and casing. Read more under impact windows and doors.
Free estimate — call (561) 556-7509 or email jperrysonsgc@gmail.com. Send a photo of each opening from outside and inside and we'll return a range the same day.
How we reshape an opening
- Measure to the window. We get the rough-opening dimensions from the window manufacturer's drawing, not from the old window, and lay out the new opening to it.
- Protect and remove. Interior finishes are protected, the window or door is removed, and the stucco is cut to a straight line 4 inches past the new edge.
- Infill. Block is laid in Type S mortar and tied to the existing wall with masonry anchors every other course. Arch infills under an existing lintel use solid block or framed infill with lath, depending on the depth.
- Set the window. Window installation is coordinated so the infill cures before the frame is anchored. Where we are not supplying the window, we meet the installer's schedule.
- Exterior stucco. Scratch and brown coats over bonding agent or lath, cured 48 hours each, then the finish coat textured to match the existing wall.
- Interior finish. Drywall returns on furring or directly adhered, corner bead, three coats of compound, sanded to a Level 4 finish, new sill and casing.
- Seal and cure. Polyurethane sealant at the frame. Stucco cures 7–14 days before paint.
Reshaping openings in South Florida: block walls, HVHZ and HOAs
CBS walls. Block makes infill easy to tie in and hard to hide. The texture match on the exterior is where the work shows or does not, and we match on a sample before the finish coat goes on.
Impact windows and HVHZ. Any new or resized opening in Broward or Miami-Dade must receive a window with an NOA or Florida product approval, anchored per the approval. The rough opening has to be right to the eighth inch or the anchors miss the block. We size openings to the approved drawing.
Permits. Closing or reducing an opening is often permitted along with the window work. Enlarging always is. We pull permits and schedule the inspections.
HOA and architectural review. Changing the look of an elevation usually needs HOA approval in planned communities in Weston, Parkland and Wellington. We provide the elevation sketch and product data for the submission.
Hurricane season. An opening should not sit open or temporarily boarded between June and November longer than a day. We schedule removal and set in the same day whenever the window is on site.
Related stucco and drywall services
- Impact windows and doors: replacement as a licensed GC, including the finish work after.
- Concrete restoration: new lintels, raised tie beams and cut-in openings.
- Stucco repair: cracks and spalling at the heads and sills of existing openings.
- Smooth stucco finish: change the texture on the whole elevation once the openings change.
- Interior painting: finish coats inside and out after the patches cure.
What an opening reshaping estimate includes
- Opening count, existing size and new rough-opening size
- Infill method: block, solid block, or framed with lath
- Whether the lintel or header changes, and the engineering and permit if it does
- Exterior stucco coats and texture match
- Interior drywall returns, finish level, sill and casing
- Sealant at the frame
- Paint, if included
- HOA submission package, if needed
Window opening reshaping by city
Stucco & drywall in Fort Lauderdale · Stucco & drywall in Miami · Stucco & drywall in Boca Raton · Stucco & drywall in West Palm Beach · Stucco & drywall in Weston · Stucco & drywall in Delray Beach · Stucco & drywall in Parkland · Stucco & drywall in Wellington
Planning guides: Cost to square an arched window opening · Cost to cut a new opening in a CBS wall · Raising a window: header and tie beam · Impact window permits in Broward and Miami-Dade · Stucco textures explained
Window opening reshaping — FAQ
How much does it cost to square off an arched window? $900–$1,800 per window opening and $1,400–$2,500 for an arched entry, including block infill, stucco match and interior finish. The window and paint are separate.
Do I need a permit to close a window? In most Broward and Palm Beach municipalities, yes, and it is usually permitted together with the window work. We pull it.
Do I need an engineer to make a window bigger? Wider or taller than the existing lintel, yes. The lintel or tie beam has to be redesigned and that is structural work with an engineer's letter and inspections.
Will the filled-in window show from outside? With a proper texture match and a full repaint of the elevation, no. A patch painted alone always reads as a patch, so plan on painting the whole wall.
How do I get an exact price? Call (561) 556-7509 or email jperrysonsgc@gmail.com with photos and rough dimensions. A written estimate is typically ready within 24–48 hours after a site review and scope confirmation.
Free estimate — call (561) 556-7509 or email jperrysonsgc@gmail.com. Licensed Florida general contractor CGC1540699. Serving Broward and Palm Beach counties.
Permits and compliance handled. J. Perry & Sons pulls the permit, schedules the inspections, and builds to the city and county codes that apply — Broward and Palm Beach municipal building departments, HVHZ requirements where they apply, and HOA/condo association rules. Licensed Florida general contractor CGC1540699.
Free Estimate
Free estimate — call (561) 556-7509 or email jperrysonsgc@gmail.com with project photos, the city, approximate dimensions, and material selections.