
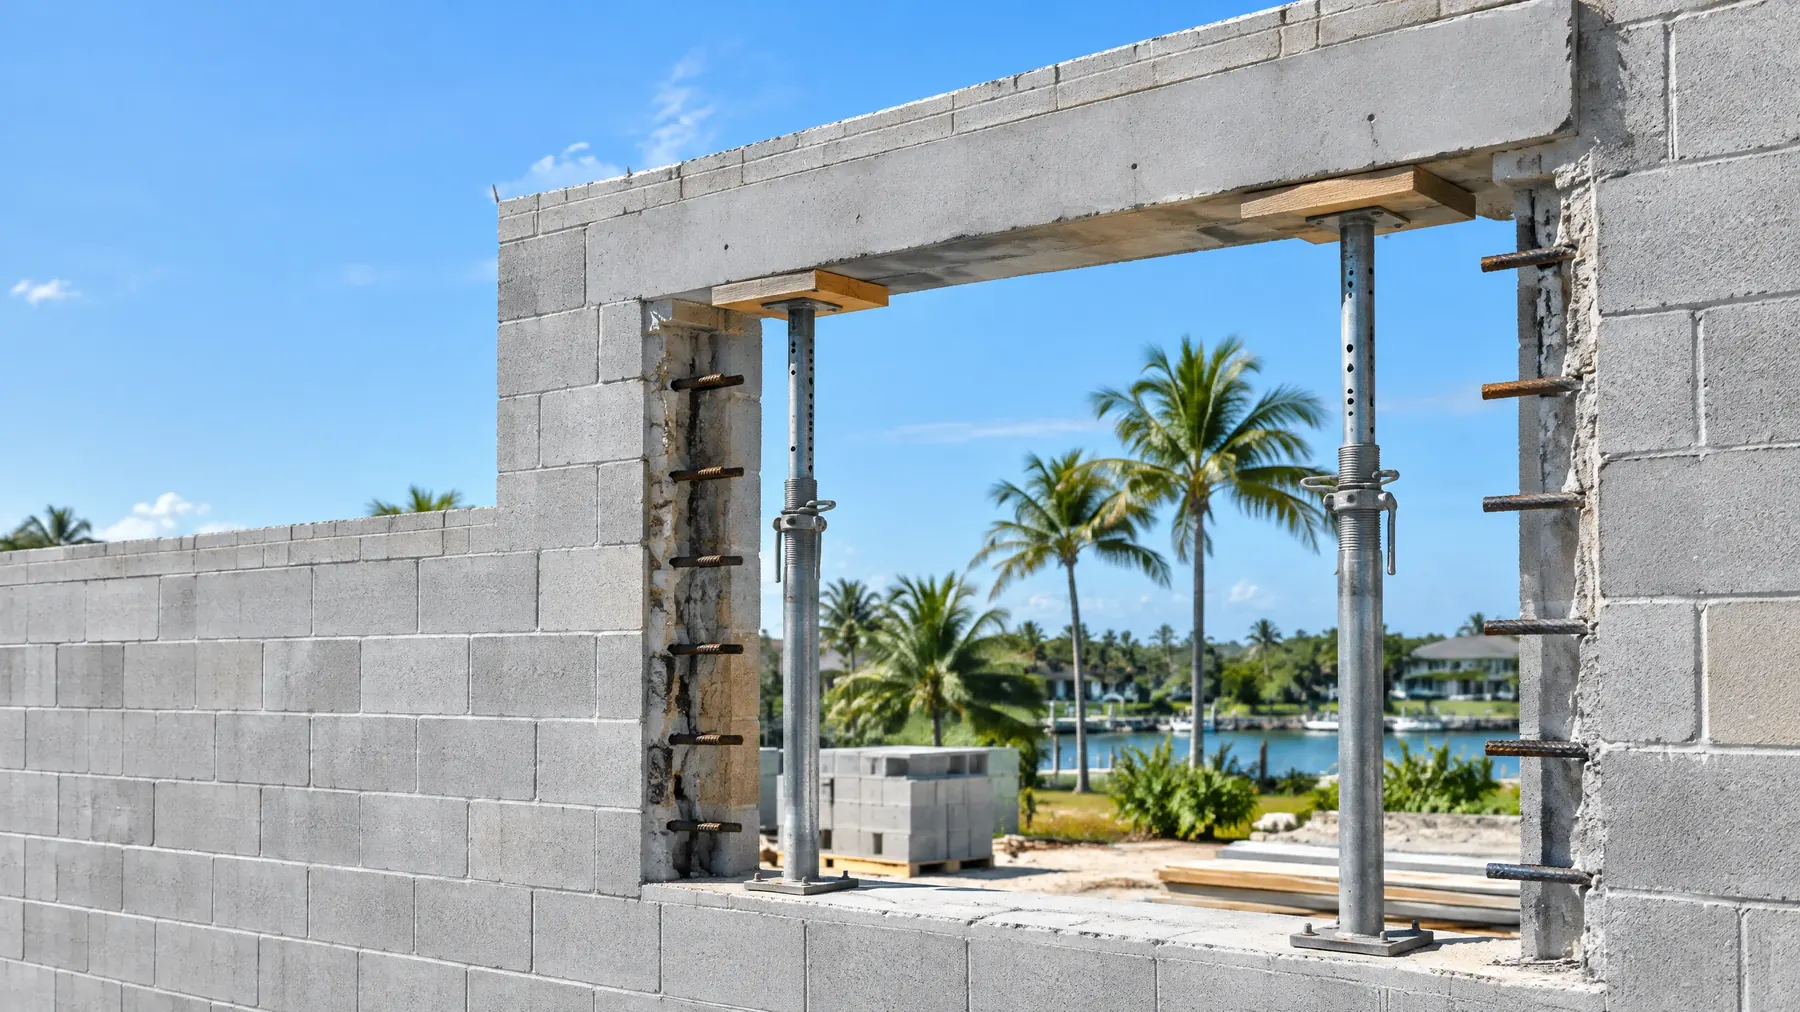
J. Perry & Sons cuts new window and door openings, enlarges and raises existing ones, replaces lintels and repairs beams and columns in concrete block and poured concrete homes across Broward, Palm Beach and Miami-Dade. As a licensed Florida general contractor and concrete restoration contractor, we build to the engineer of record's sealed drawings, pull the permit, meet the inspections and then close the opening back up with our own stucco, drywall and paint crews. A new opening in a CBS wall typically runs $2,500–$7,500 installed, including the lintel and shoring.
Structural Opening and Reinforcement Cost in South Florida: $2,500–$7,500 per new CBS opening
| Scope | Typical size | Installed range |
|---|---|---|
| New window or door opening cut in a CBS or poured wall, incl. new lintel and shoring | 36–72 in wide | $2,500–$7,500 per opening |
| Raise or enlarge an existing window opening, new header or lintel, tie beam work | 36–96 in wide | $1,800–$5,000 per opening |
| Lintel replacement over an existing opening | 36–120 in span | $1,200–$3,500 per lintel |
| Beam or column repair with supplemental steel, formed and poured | per location | $1,500–$6,000 per location |
| Carbon fiber reinforcement bonded to beam, slab or wall | per linear foot of strip | $80–$150 per lin ft |
| Epoxy-anchored rebar dowels into existing concrete | per dowel | $35–$75 each |
| Engineer of record: site visit, calculations, sealed drawings, inspections | per project | $1,500–$5,000 (separate) |
The window or door itself is priced separately on the impact windows and doors page. Ranges above cover cutting, removal, shoring, steel, lintel or beam, grout, dowels and the rough patch back to the block. Finish stucco, drywall, tile and paint are quoted by the opening and are usually the smaller number. Second-floor work, poured walls instead of block, and openings under a bearing tie beam push a job toward the top of the range.
Free Estimate
Free estimate — call (561) 556-7509 or email jperrysonsgc@gmail.com with project photos, the city, approximate dimensions, and material selections.
Reinforcement systems and lintel options
Precast concrete lintels. Prestressed U-lintels or solid precast lintels set on the block jambs with the engineer's bearing length, filled and tied into the tie beam with vertical steel. The standard answer for new openings in a single-story block wall.
Poured-in-place lintels and headers. Formed and poured with rebar where the span, the load above or an odd width rules out precast, and how we rebuild a lintel that has rusted and cracked from the inside.
Tie beam work. Raising a window to the underside of the tie beam, or cutting where the beam is the header, means shoring, saw-cutting the beam and rebuilding it with new steel per the drawings.
Steel and carbon fiber reinforcement. Supplemental rebar or steel plates where section has been lost, and carbon fiber fabric or strips epoxied to beams, slabs and walls where the engineer wants added capacity without added weight or depth.
Epoxy-anchored rebar dowels. Holes drilled into the existing concrete, cleaned with brush and compressed air, filled with structural epoxy and set with rebar to the embedment on the drawing. Dowels are how a new lintel, jamb fill or beam repair becomes part of the wall.
Free estimate — call (561) 556-7509 or email jperrysonsgc@gmail.com. Send a photo of the wall inside and out with the rough opening size you want and we'll return a range the same day.
How we cut and reinforce a structural opening
- Engineer's review. The engineer of record looks at the wall, what bears on it, the roof load and the location of the tie beam, then issues signed and sealed drawings: lintel size, steel, dowel spacing, embedment and shoring. We price to those drawings.
- Permit. We submit the sealed drawings and the product approvals for any new window or door. Broward and Miami-Dade are in the High-Velocity Hurricane Zone, so the opening and the unit going in it are both reviewed against HVHZ requirements.
- Protection and layout. Floors, furniture and the exterior are covered. The opening is laid out on both faces of the wall and checked against the drawing before any cut.
- Shoring. Steel posts and beams carry the roof or floor load around the work area. Nothing above the opening is cut until the shoring is loaded.
- Saw-cutting. The block or poured wall is cut with a wet saw or track saw to a clean line on both faces, then broken out in sections. Water and slurry are controlled inside the house.
- Jambs and dowels. Cut cells are cleaned, dowels are epoxied into the existing block or beam, vertical steel is set and the jamb cells are grouted solid.
- Lintel or beam. Precast lintel set on the engineer's bearing length and tied in, or forms built and the header or tie beam section poured with the steel on the drawing.
- Inspections. The inspector sees the steel and dowels before grout and concrete, and again after the pour. The engineer provides a letter where the jurisdiction asks for one.
- Window or door set. Once the concrete has reached strength, the impact unit is installed and anchored to its approval. Shoring comes down.
- Finish repair. Our crews stucco the exterior to match the texture, hang and finish drywall or set interior returns, reset tile sills and paint. More on this at window opening reshaping.
Structural work in Broward, Palm Beach and Miami-Dade: HVHZ, tie beams and inspections
Why the engineer is not optional. A South Florida block house carries its roof on the tie beam, and the tie beam carries to the footing through filled cells and the wall between openings. Cut a wall without checking what it holds and the uplift path and the beam itself are in question. Every opening we cut has a sealed drawing behind it.
HVHZ. Broward and Miami-Dade require the new opening's lintel, anchorage and the unit in it to meet High-Velocity Hurricane Zone design pressures. Palm Beach is outside the HVHZ but its wind loads are still well above what an old opening was built to, so an enlarged opening almost always needs a new lintel.
Corroded lintels and beams. Salt air and rain drive chlorides into the concrete over lintels and tie beams. The steel rusts, expands and cracks the concrete, which shows as a horizontal crack above the window or stucco popping off the beam. We chip back, clean the steel, add bars per the engineer and rebuild the section.
Inspections and schedule. Expect two to four weeks of permit review for a single-family home, then one to three days per opening for the structural phase and cure time before the window is set. Our current structural opening work in Fort Lauderdale follows exactly this sequence: shoring, cutting, new lintels and tie beam work, inspections, then finish.
Condos and HOAs. A structural change in a condo needs the association's engineer and board approval before the city; an HOA architectural committee wants the exterior change on the drawing. We handle both with the owner.
Related structural and finish services
- Concrete restoration: spall repair, waterproofing and new finish on balconies, walkways and stairs.
- Impact windows and doors: the HVHZ-approved unit that goes into the new or enlarged opening.
- Window opening reshaping: squaring arches, stucco returns and interior finish after the structural work.
- Stone veneer: new entry surrounds and columns once a door opening is cut.
- Painting: exterior and interior repaint after the patch.
What a structural opening estimate includes
- The engineer's sealed drawings the price is based on, or a line for the engineer if you do not have one yet
- Each opening by location, existing size and new size at the block
- Shoring, saw-cutting, removal and haul-away
- Lintel or header type, span and bearing, tie beam work if any
- Dowels, vertical steel, grout and concrete quantities
- Carbon fiber or supplemental steel where specified
- Permit preparation, fees as a pass-through, inspections and engineer's letter
- Stucco, drywall, tile and paint repair at each opening
- Schedule by phase and workmanship warranty terms
Structural concrete reinforcement by area
Structural work is priced per opening and per repair, and the same crew covers all three counties.
Broward County Concrete restoration and structural openings in Broward County: Fort Lauderdale, Hollywood, Davie, Tamarac, Weston, Pembroke Pines, Miramar, Pompano Beach, Parkland and Southwest Ranches. HVHZ requirements apply.
Palm Beach County Concrete restoration and structural openings in Palm Beach County: Boca Raton, Delray Beach, West Palm Beach, Palm Beach Gardens, Boynton Beach, Wellington and Jupiter.
Miami-Dade County Concrete restoration and structural openings in Miami-Dade County: Miami, Miami Beach, Coral Gables and Aventura. HVHZ requirements apply.
Planning guides: Cost to cut a new opening in a CBS wall · Raising a window: header and tie beam · Lintel and tie beam repair · Carbon fiber vs steel reinforcement · Epoxy anchoring and rebar dowels · Squaring an arched window opening
Structural concrete reinforcement — FAQ
How much does it cost to cut a new window or door opening in a CBS wall? $2,500–$7,500 per opening including shoring, cutting, a new lintel and the rough patch, plus $1,500–$5,000 for the engineer's drawings on a typical project. The window or door and the finish stucco and drywall are priced separately.
Can you make my windows taller or wider? Yes. Raising or enlarging an opening runs $1,800–$5,000 per opening and almost always needs a new lintel or header, since the old one was not sized for the new span. If the top of the window reaches the tie beam, the beam is shored, cut and rebuilt per the engineer.
Do I need an engineer to cut an opening in a block wall? Yes. Broward, Palm Beach and Miami-Dade permit structural changes on signed and sealed drawings, and the inspector checks the steel against them. We build to the engineer of record's design and coordinate the inspections; we do not design the structure.
What is carbon fiber reinforcement used for? Adding bending or shear capacity to a beam, slab or wall without adding weight or depth. Strips or fabric are epoxied to prepared concrete at $80–$150 per linear foot, where the engineer specifies them in place of or alongside steel.
Who repairs the stucco and drywall after the opening is cut? We do. Our own crews stucco the exterior to match, finish the drywall and interior returns, reset tile sills and paint, so one contractor carries the job from the first saw cut to the last coat.
How do I get an exact price? Call (561) 556-7509 or email jperrysonsgc@gmail.com with photos and rough dimensions. A written estimate is typically ready within 24–48 hours after a site review and scope confirmation.
Free estimate — call (561) 556-7509 or email jperrysonsgc@gmail.com. Licensed Florida general contractor CGC1540699. Serving Broward and Palm Beach counties.
Permits and compliance handled. J. Perry & Sons pulls the permit, schedules the inspections, and builds to the city and county codes that apply — Broward and Palm Beach municipal building departments, HVHZ requirements where they apply, and HOA/condo association rules. Licensed Florida general contractor CGC1540699.
Free Estimate
Free estimate — call (561) 556-7509 or email jperrysonsgc@gmail.com with project photos, the city, approximate dimensions, and material selections.