
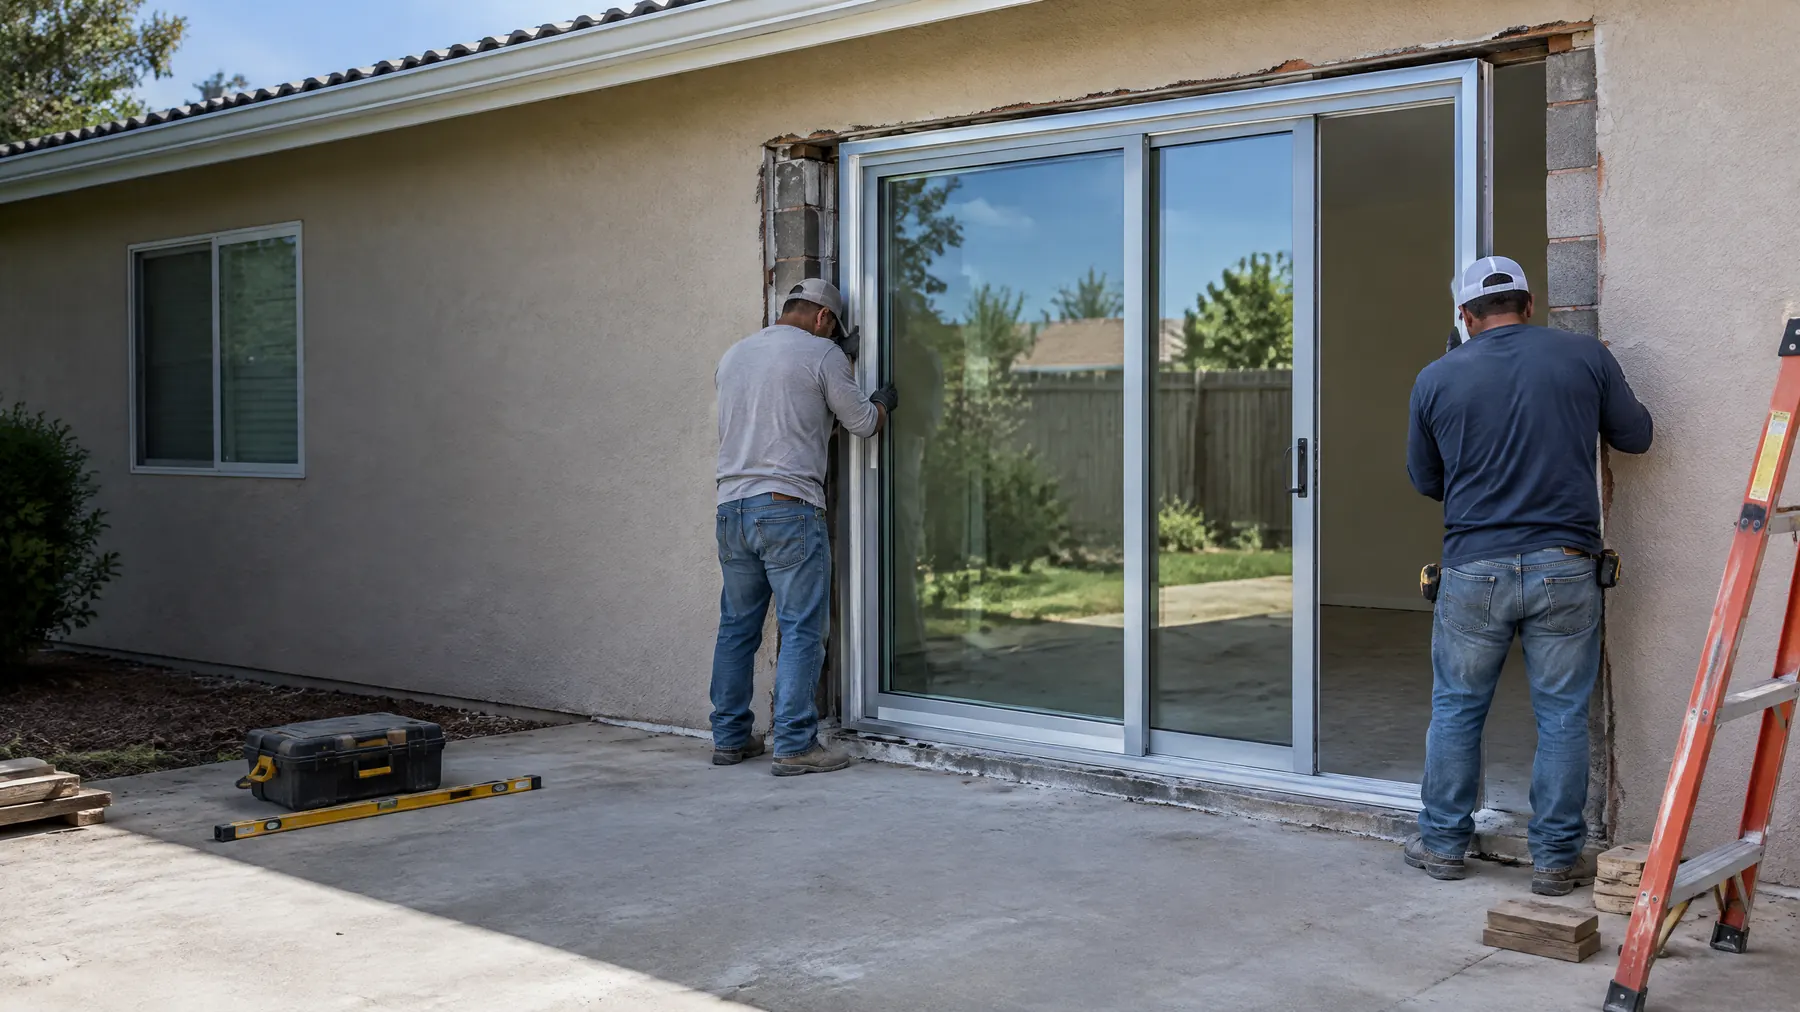
Converting a window to a sliding glass door in a typical South Florida block home runs $10,000–$16,000 installed for a 6–8 ft opening, including the cut, the structural work, an impact-rated door and the finish repair on both sides. J. Perry & Sons does the whole conversion as a licensed Florida general contractor, from the saw cut to the last coat of paint, as part of our impact windows and doors work in Broward, Palm Beach and Miami-Dade. One permit, one contractor.
Window to Sliding Door Conversion Cost in South Florida: $10,000–$16,000 for a typical CBS wall
| Finished opening width | Typical door | Structural scope | Installed range |
|---|---|---|---|
| 6 ft | Impact French door pair or 2-panel slider | Cut below sill, existing lintel usually kept if width stays | $8,250–$12,000 |
| 8 ft | 2-panel impact slider | Cut below sill, jambs widened, new or extended lintel | $11,000–$16,000 |
| 12 ft | 3- or 4-panel impact slider | Widened opening, new lintel, tie beam check, engineer's design | $15,000–$22,000 |
| 16 ft and wider | Multi-panel or pocketing slider | Engineer's design, possibly a new beam and point loads to footings | Quoted on sealed drawings |
Ranges cover cutting and removal, doweled and grouted jambs, lintel work, the impact door, threshold prep, stucco, drywall, trim and paint at the opening, permit coordination and haul-away. The engineer is separate, typically $3,250–$5,750 per project, with a same-width letter at the low end. Flooring past the threshold, an exterior landing and full-wall repaints are add-ons. The cut-and-reinforce part follows our structural concrete reinforcement pricing.
What the conversion involves
Cutting the wall down to the slab. The block between the sill and the floor comes out, laid out on both faces to the door manufacturer's rough-opening size, wet saw-cut to a clean line and broken out in sections. A wider door means the jambs are cut back too.
Header and lintel check. Same width usually means the existing lintel stays. Wider means a new or extended precast lintel set on the engineer's bearing length and tied to the tie beam. If the door head reaches the tie beam, the beam becomes the header and is checked for the new span.
Filled cells and rebar dowels. Rebar dowels are epoxy-set into the slab at each jamb, vertical steel is placed and the cut cells are grouted solid, giving the door a solid anchor and keeping the wall's uplift path continuous.
Threshold, step-down and drainage. Most slabs sit a few inches above the patio. We level the slab edge for the sill, bed the threshold in sealant per the approval and pitch the exterior away from the door. A slider without a step-down and pitch leaks in sideways rain.
The door. An impact slider or French door pair with a Miami-Dade NOA in the HVHZ, or a Florida Product Approval covering the size and design pressure in Palm Beach, anchored exactly to the approval drawing.
Free estimate — call (561) 556-7509 or email jperrysonsgc@gmail.com. Send a photo of the window from inside and outside, its rough width, and what's on the other side of the wall, and we'll return a range the same day.
Free Estimate
Free estimate — call (561) 556-7509 or email jperrysonsgc@gmail.com with project photos, the city, approximate dimensions, and material selections.
How we convert a window to a door, step by step
- Site review. Window, wall height, tie beam, floor and patio elevations, and any wiring or plumbing below the sill.
- Engineering and door. Engineer's letter or sealed drawings; a door whose approval covers the size and design pressure.
- Permit and HOA. Permit submitted with drawings and product approval; ARC application filed with you.
- Order the door. The wall is not cut until delivery is confirmed.
- Protect and shore. Interior sealed off, shoring where the drawings call for it.
- Cut and remove. Window out, block below cut and removed, outlets relocated by a licensed electrician.
- Reinforce. Dowels, steel, grout and lintel work, inspected before grout.
- Set the door. Threshold in sealant, frame anchored to the approval, panels adjusted, sealed inside and out.
- Finish. Stucco returns, drywall, casing, baseboard and paint by our crews.
- Final inspection. Permit closed; approval documents handed over for insurance.
Cutting a block wall for a sliding door in South Florida: permits, HVHZ and HOAs
Always a permit. Cutting a CBS exterior wall for a door is structural work in every Broward, Palm Beach and Miami-Dade jurisdiction. We pull it and meet every inspection.
Engineering. Wider openings, lintel or tie beam changes, and walls carrying a second floor or girder truss need a sealed design. Same-width conversions typically need at least an engineer's letter.
HVHZ. Broward and Miami-Dade require a Miami-Dade NOA or HVHZ-tested Florida Product Approval; sliders near building corners often need a higher design pressure. Palm Beach is outside the HVHZ, but design pressure still decides which door qualifies.
HOA and architectural review. A new door changes the elevation, so community neighborhoods in Weston, Parkland, Wellington and Boca Raton usually require ARC approval with a sketch, frame color and glass tint. We prepare it with you.
Rain and hurricane season. We cut only once the door is on site and set it the same day or next, weathered-in overnight.
Timeline: 2–6 weeks permit, 6–12 weeks door, 3–6 days on site
- Engineering: one to three weeks for a letter or sealed drawings.
- Permit review: two to six weeks, depending on the city and whether HOA approval comes first.
- Door lead time: six to twelve weeks, longer for wide multi-panel units and custom colors.
- On-site work: three to six working days from first cut to paint, including grout and stucco cure.
Run the permit and the door order in parallel to save weeks.
Related conversion and finish services
- Window opening reshaping: squaring arches and closing old windows.
- Structural concrete reinforcement: new openings where there was no window.
- Impact windows and doors: the remaining windows on the same permit.
- Stucco repair: texture match around the new door.
- Painting: full-elevation repaint so the patch disappears.
- Flooring installation: tile, LVP or wood with a clean threshold transition.
What a window-to-door conversion estimate includes
- Existing and new rough-opening size
- Structural scope: cut, dowels, steel, grout, lintel work
- Engineer's letter or sealed drawings
- Door line, panels, color, glass and NOA or approval number
- Threshold, slab prep and exterior landing
- Stucco, drywall, trim, paint and flooring transition
- Permit, inspections and HOA support
- Schedule and workmanship warranty terms
Window to sliding door conversion by area
Broward County Window to door conversions in Broward County: Fort Lauderdale, Hollywood, Davie, Tamarac, Weston, Pembroke Pines, Miramar, Pompano Beach, Parkland and Southwest Ranches. HVHZ doors required.
Palm Beach County Window to door conversions in Palm Beach County: Boca Raton, Delray Beach, West Palm Beach, Palm Beach Gardens, Boynton Beach, Wellington and Jupiter.
Miami-Dade County Window to door conversions in Miami-Dade County: Miami, Miami Beach, Coral Gables and Aventura. NOA doors required.
Window to sliding door conversion — FAQ
How much does it cost to convert a window to a sliding glass door? $10,000–$16,000 installed for a 6–8 ft opening in a typical CBS wall, including the cut, reinforcement, impact door and finish repair. A 12 ft multi-panel slider runs $15,000–$22,000 and the engineer is separate.
Can you add a sliding glass door to a block wall in Florida? Yes. The block is saw-cut, the jambs are grouted with rebar doweled into the slab, and the lintel is checked or replaced for the new width.
Do I need an engineer to cut a window down to a door? For a widened opening or lintel or tie beam change, yes, with sealed drawings. A same-width conversion typically needs at least an engineer's letter.
Can I keep the same width as the window? Often, and it is the least expensive version because the lintel stays. At 6 ft or less, a French door pair or 2-panel slider fits.
How long is the wall open? Usually one day. We cut only when the door is on site and set it the same day or next.
How do I get an exact price? Call (561) 556-7509 or email jperrysonsgc@gmail.com with photos and rough dimensions. A written estimate is typically ready within 24–48 hours after a site review and scope confirmation.
Free estimate — call (561) 556-7509 or email jperrysonsgc@gmail.com. Licensed Florida general contractor CGC1540699. Serving Broward, Palm Beach and Miami-Dade counties.
Permits and compliance handled. J. Perry & Sons pulls the permit, schedules the inspections, and builds to the city and county codes that apply — Broward and Palm Beach municipal building departments, HVHZ requirements where they apply, and HOA/condo association rules. Licensed Florida general contractor CGC1540699.
Free Estimate
Free estimate — call (561) 556-7509 or email jperrysonsgc@gmail.com with project photos, the city, approximate dimensions, and material selections.