
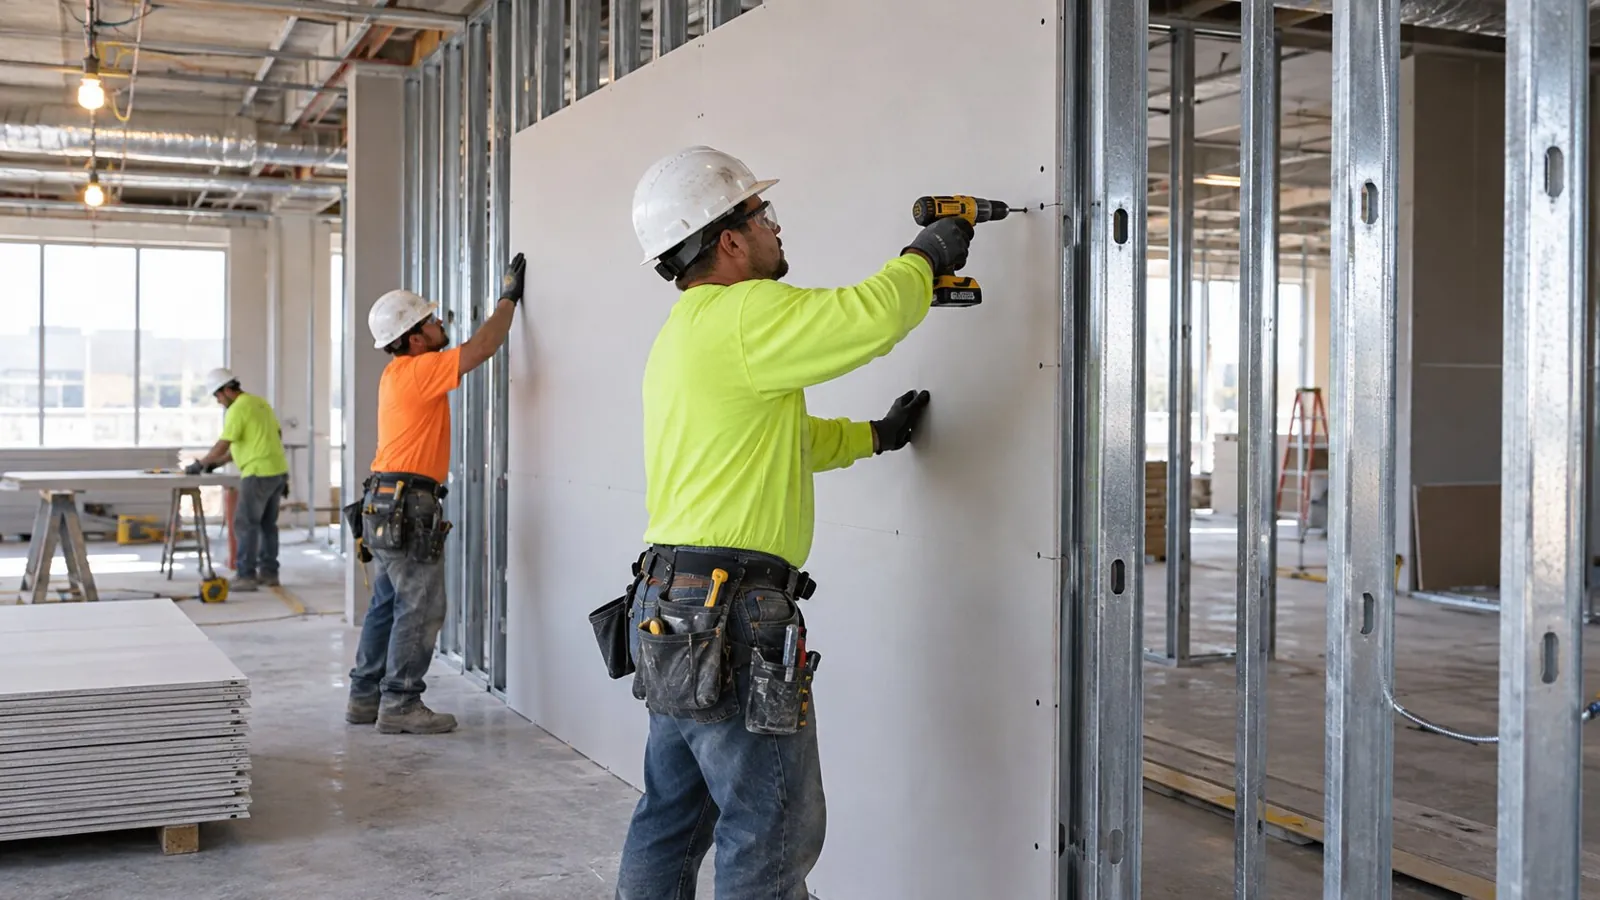
J. Perry & Sons is a licensed general contractor that handles commercial drywall and ceilings as the sub for GCs, landlords and property managers in Broward, Palm Beach and Miami-Dade. This page is the commercial side of our drywall services; a homeowner with a remodel should read residential drywall instead. We frame light-gauge metal stud partitions, hang and finish board to Level 4 or 5, build bulkheads and soffits, and hang suspended grid and tile for offices, retail, medical suites, restaurants and common areas. Unit prices for each line are in the cost table below.
Commercial drywall and ceiling cost: unit prices from the plans
Carrying a drywall number on your bid? These are our unit ranges.
| Scope | Unit | Installed range |
|---|---|---|
| Hang, tape and finish to Level 4 | per sq ft of board | $4.50–$7 |
| Hang and finish to Level 5 | per sq ft of board | $6.50–$10 |
| Metal stud partition, framed, board both sides, Level 4 | per sq ft of wall | $13–$21 |
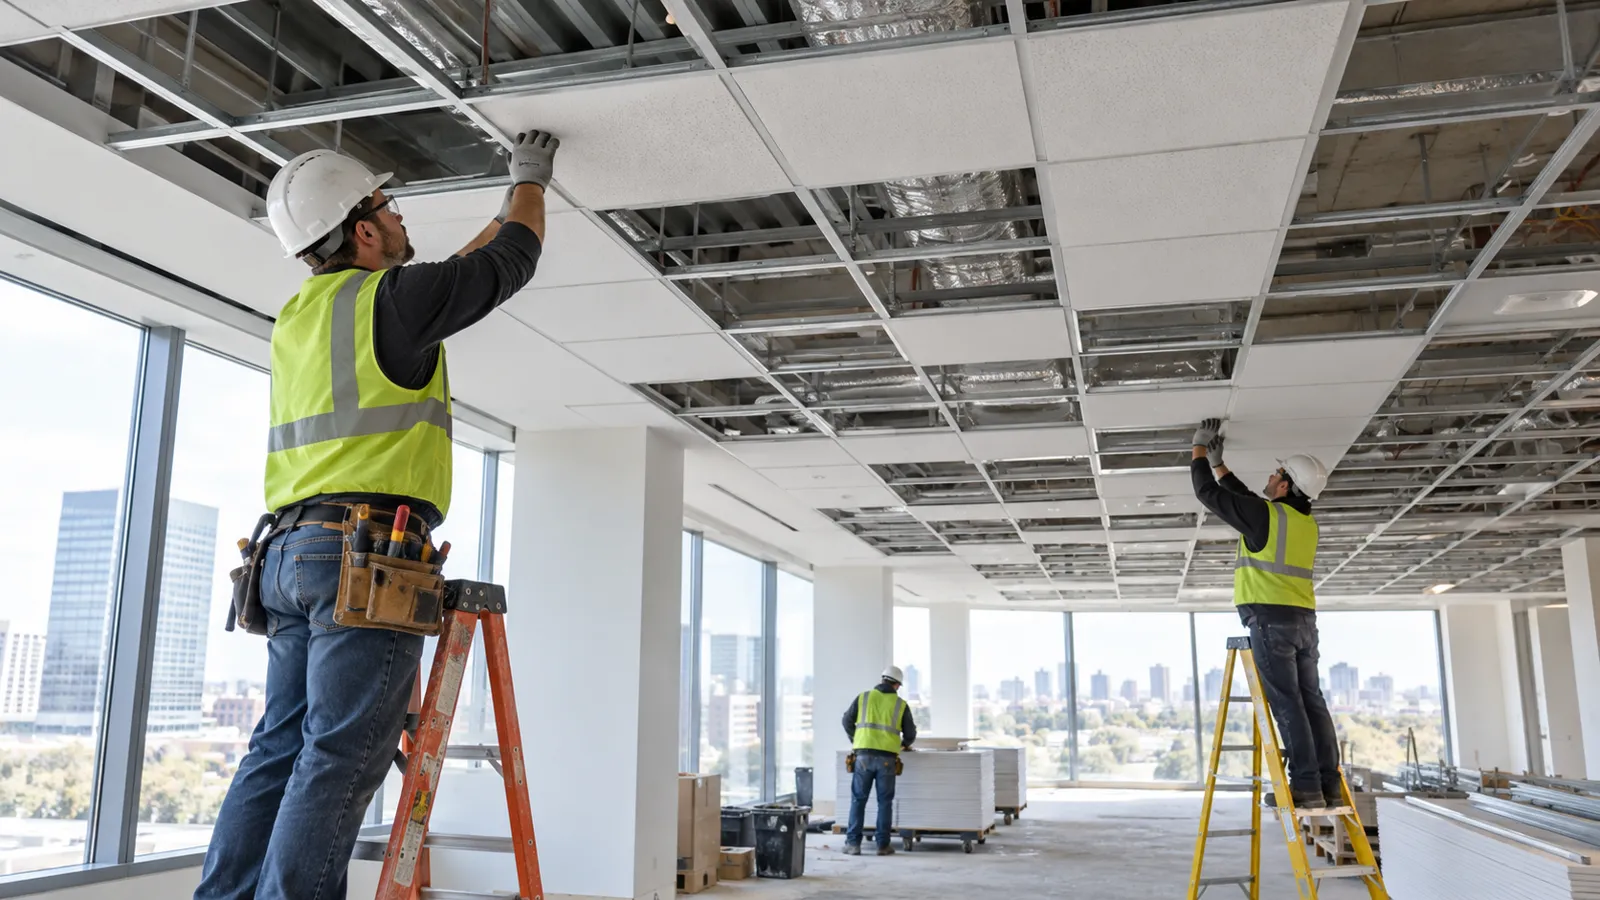
| Suspended ceiling, 2x2 or 2x4 grid and lay-in tile | per sq ft | $6–$11 |
| Hard-lid or drop ceiling, framed, Level 4 | per sq ft | $11–$16 |
| Soffit or bulkhead, framed and finished | per linear ft | $55–$85 |
| Patch and blend at a penetration or damaged area | each | $175–$350 |
| Punch and repair service call | minimum visit | $650 |
About these prices. These ranges are starting points based on typical South Florida projects. Your final price depends on the condition of the property, access, the materials or system specified and the full scope of work. We confirm every number after we review your project in person or from the drawings, and the price in your signed proposal is the one that applies.
Rates include framing, board, fasteners, tape, compound, bead and haul-away. Paint is quoted separately. Rated assemblies are priced from the assembly listed on the drawings, and moisture- and abuse-resistant board is priced as specified. Every added wall or revision is priced at the same unit rate.
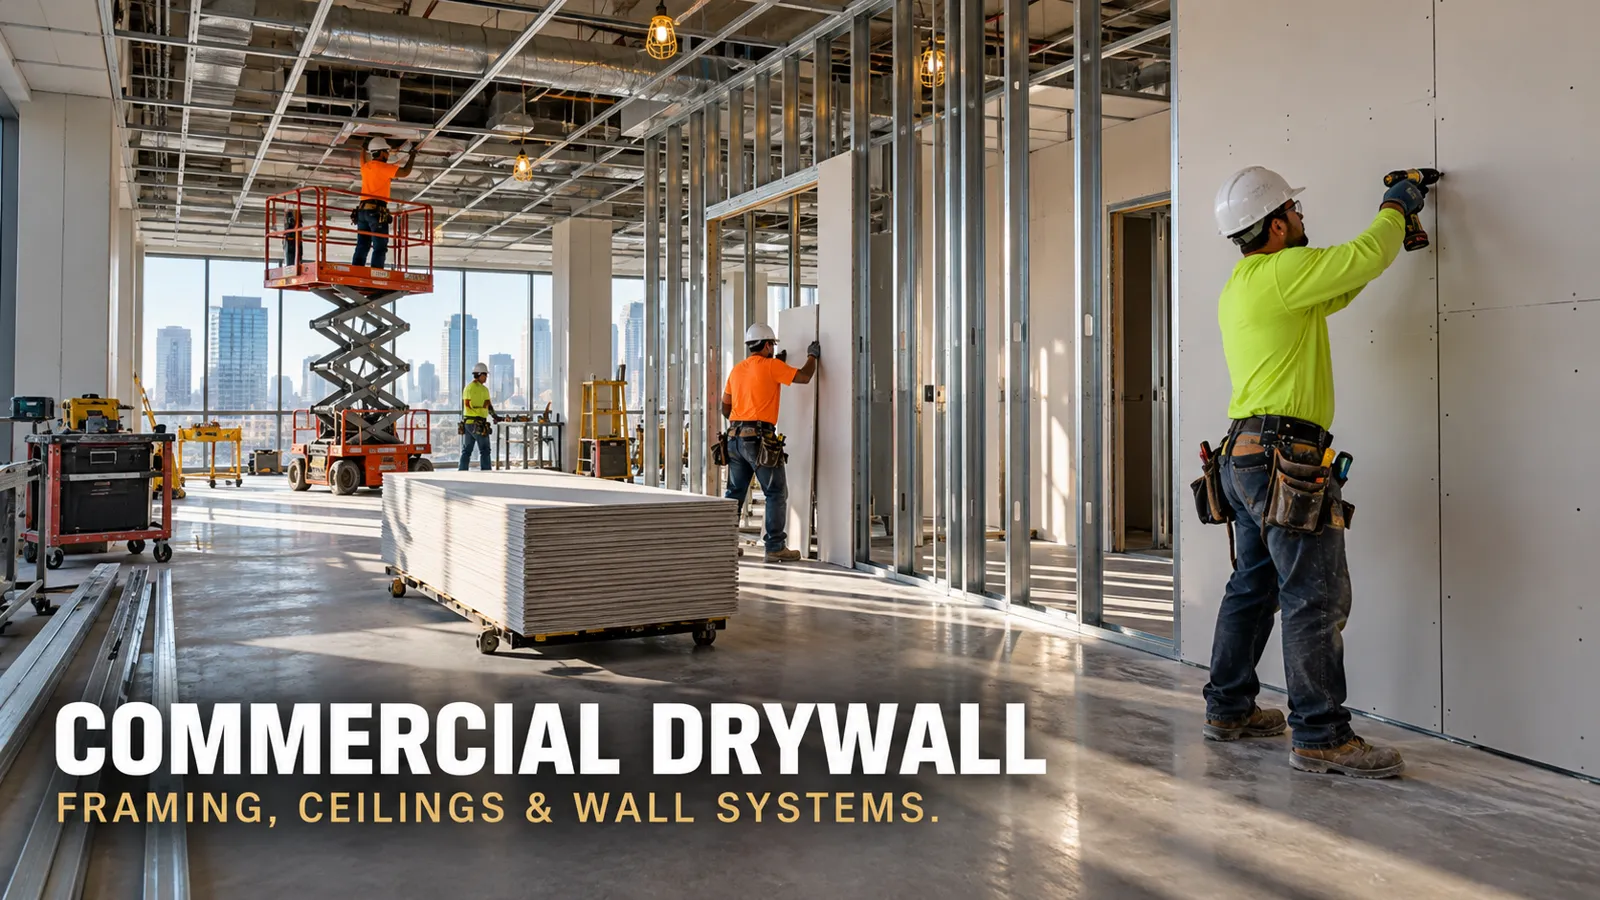
What a commercial drywall package covers
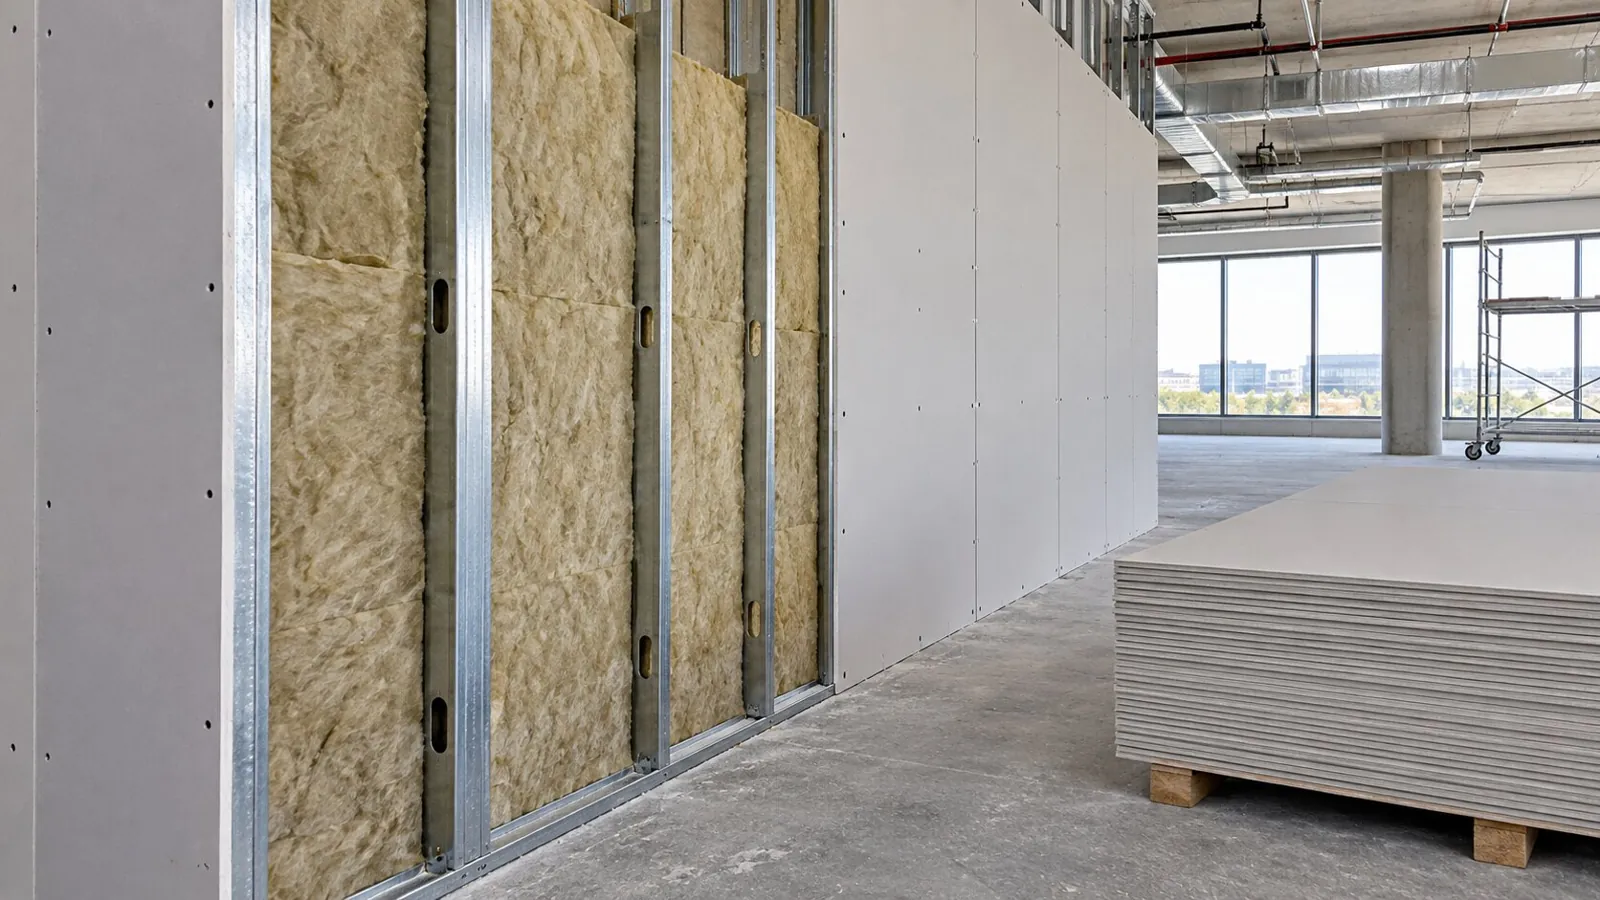
Metal stud framing. 20-gauge or 25-gauge studs at the spacing on the partition schedule, deflection track (a slotted top track) at the deck so the wall doesn't crack when the structure moves, and blocking for casework, grab bars and wall-mounted screens. Heavier gauge goes at door jambs and on tall walls.
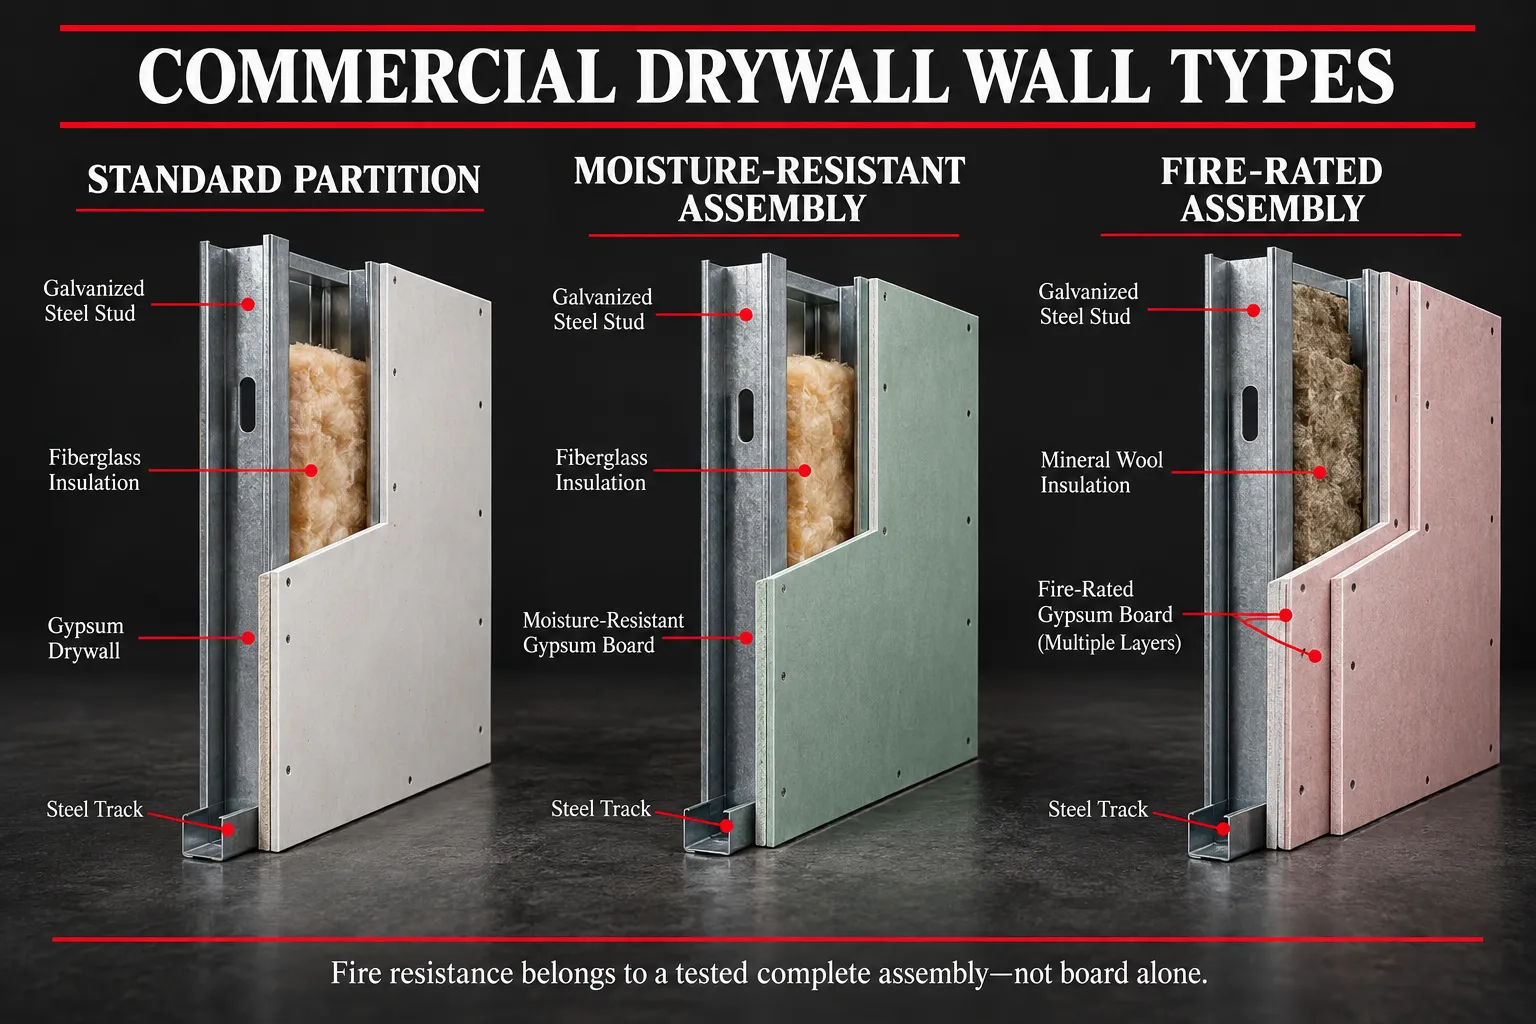
Board by location. Standard 5/8-inch board in offices, Type X where the drawings call for it, moisture- and mold-resistant board in restrooms and janitor closets, and cement board behind tile. The board type is written on each bid line so the inspector and the GC read the same thing.
Finish levels. Level 4 is the standard paint-ready finish. Level 5 is for storefront glass, wall-washer lighting and lobbies where glancing light would show every joint.
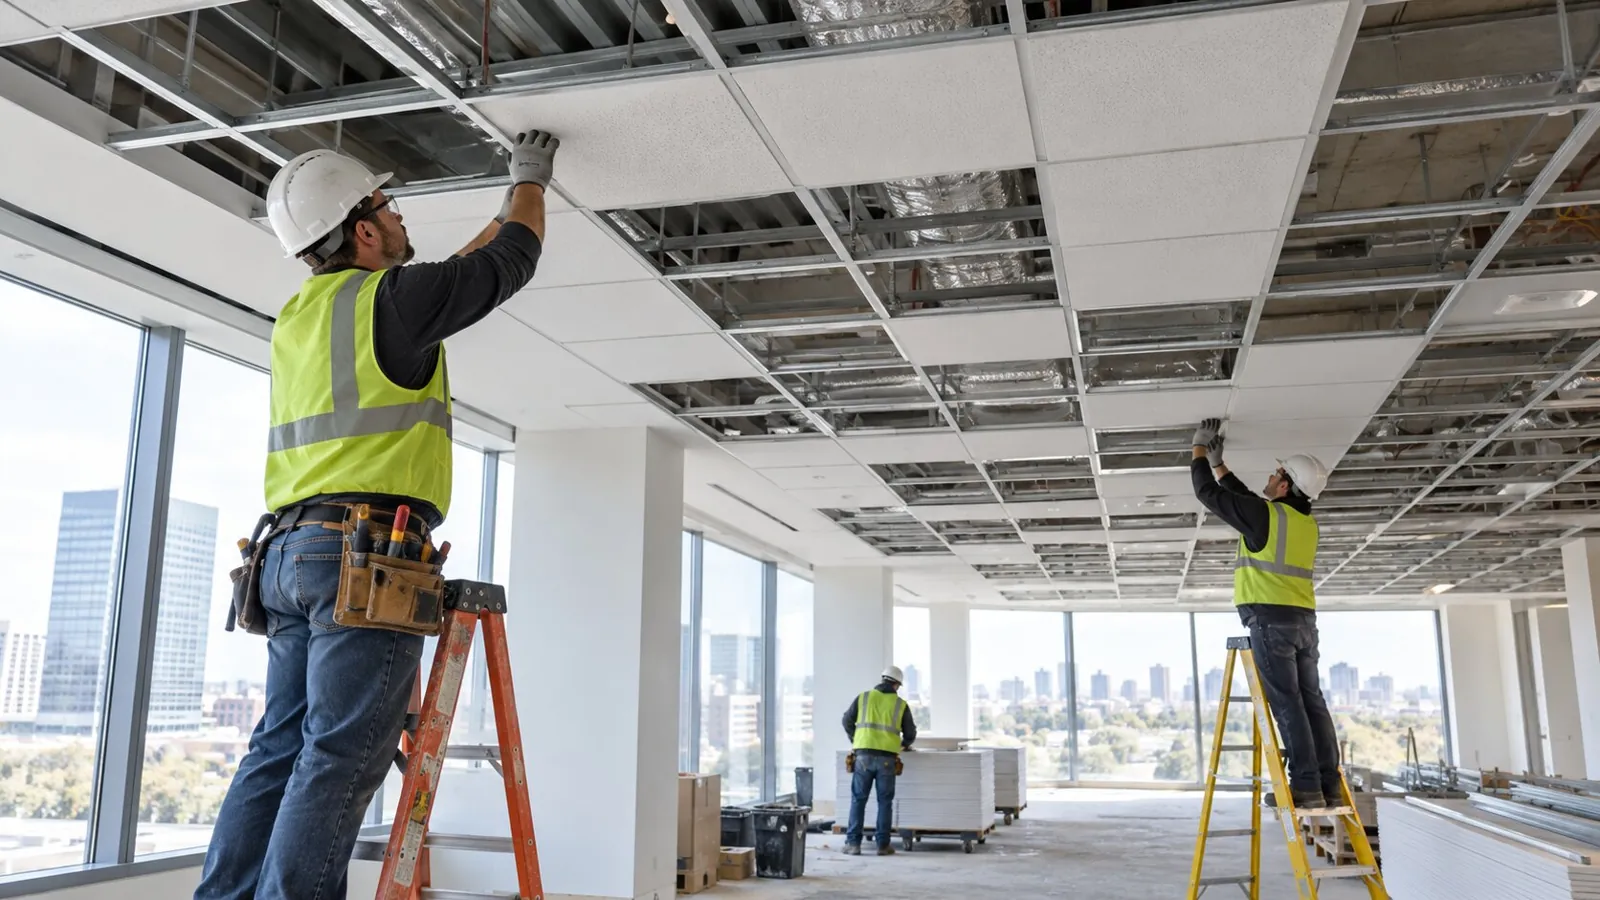
Ceiling grid. Main runners and cross tees on wire from the deck, bracing where the drawings require it, and lay-in tile coordinated with lights, sprinkler heads, diffusers and access panels set by the MEP trades.
Rated and acoustic walls. Built to the listed assembly on the drawings, with sealant at penetrations and head-of-wall joints; acoustic walls carry insulation and perimeter sealant. See fire-rated drywall.
Free estimate — call (561) 556-7509 or send us your project. Send the partition plan and the reflected ceiling plan (the drawing of the ceiling layout) and we'll return a unit-priced bid within 48 hours.
Working with GCs, property managers and building owners
Need a drywall sub who shows up with the paperwork done? When GCs and property managers compare a commercial drywall contractor, the questions are usually the same: is the insurance in order, how fast does the bid come back, and will the crew hold the schedule. Here is how we answer them.
- Certificate of insurance first. Additional insured endorsements naming the building owner, the property manager and the GC, delivered with the crew roster before the first day.
- Bids from drawings in 48 hours. We count linear feet of partition by type, square feet of board by finish level and square feet of ceiling by system, and price each line.
- Phased and night work. In occupied buildings we frame and hang behind dust partitions, sand with vacuum sanders and leave corridors clear for the morning.
- Unit pricing. Per square foot of wall, per square foot of ceiling, per linear foot of soffit and per each for patches, so change orders are arithmetic.
- Closeout documents. Board and grid product data, assembly references, inspection sign-offs and a punch list closed with the superintendent.
- Permit coordination. We are licensed and pull permits for our scope, and build framing and above-ceiling inspection holds into the schedule.
Bidding a tenant buildout this week? Send the drawings and bid date through our project form.
How we sequence a commercial interior
- Layout. Track snapped from the drawings, door openings and casework walls checked against the MEP plans.
- Framing. Track, studs, headers, blocking and deflection head installed; framing inspection where required.
- In-wall rough. Electrical, low voltage, plumbing and insulation go in behind us. We do not close a wall until the GC releases it.
- Board. Hung with staggered joints; rated assemblies built per the listing.
- Finish. Tape and three coats to Level 4, a full skim for Level 5, sanded with vacuum attachments.
- Ceilings. Grid hung after the above-ceiling inspection and tile dropped after the MEP trades finish.
- Punch. Patches after the other trades, then a final walk.
For soffits, trays and hard-lid work, the detail is on drop ceilings and soffits.
Want to check this sequence against your schedule? Call (561) 556-7509.
Commercial drywall in South Florida: humidity, block shells and inspections
Why do joints show on so many Florida buildouts? Most South Florida commercial shells are CBS block with a slab or bar joist roof, so interior walls are metal stud and exterior walls get furring and board. Humidity is the enemy of joint compound (the mud used to finish seams): in a shell where the AC is not yet running, mud dries slowly and joints shrink and show. We push for temporary cooling before finishing and use setting-type compound on the first coat when the space is wet. Board stored on a damp slab picks up moisture, so we stage it off the floor. Condo and association common-area work adds hour limits, elevator reservations and debris routes, which we schedule with management before mobilizing. Building departments inspect framing, rated assemblies and above-ceiling work before close-in. See permits and compliance.
Related commercial drywall services
- Drywall repair: punch patches, water damage and flood cuts.
- Level 5 drywall finish: for storefront light and lobby walls.
- Drop ceilings and soffits: hard-lid, bulkheads and grid.
- Fire-rated drywall: rated walls and shaft enclosures to the drawings.
- Commercial renovation: full tenant buildouts.
Commercial drywall by city
Commercial drywall in Fort Lauderdale · Commercial drywall in Miami · Commercial drywall in Boca Raton · Commercial drywall in West Palm Beach · Commercial drywall in Pompano Beach · Commercial drywall in Hollywood · Commercial drywall in Palm Beach Gardens
Planning guides: Metal stud framing for commercial drywall · Suspended ceiling cost for office and retail · Hiring a drywall contractor
Which drywall page fits your job?
The main drywall page has the full finish-level table and board types for both sides of the trade. Owners of a single house or condo unit will find homeowner topics, such as living through the work and choosing texture, on residential drywall.
Workmanship warranty on every job; materials carry the manufacturer's warranty. Terms are in your written contract.
Board, framing and ceiling grid we carry on commercial jobs
Wondering which brands end up on your job? Commercial drawings name the assemblies, and we price each one as drawn. These are the materials that show up on most of our tenant buildouts and office interiors:
- Framing. Light-gauge metal studs and track, with heavier gauge at door jambs, cabinet walls and anywhere the plans call for backing. Deflection track goes at the deck when the structure above moves.
- Board. USG, CertainTeed or National Gypsum, matched to the submittal. Type X goes in rated corridors, demising walls and shaft enclosures. Mold-resistant board goes in restrooms, janitor closets and break rooms, with cement board behind tile.
- Fire and sound. Rated walls get the listed layer count, fastener spacing and firestop at every penetration. Sound walls get batt insulation and acoustical sealant at the top and bottom track.
- Finish. Paper tape and setting compound on the first coat, then all-purpose or lightweight compound. Most walls are Level 4; lobbies and walls under raking light get Level 5 when the finish schedule asks for it.
- Ceilings. Armstrong or USG suspended grid with the tile the architect specifies, plus framed drywall soffits and bulkheads where the reflected ceiling plan shows them. We coordinate grid layout with lights, diffusers and sprinkler heads before the first main runner goes up.
Every one of these lines appears in the bid with its unit price, so you can compare scope line by line and the owner can see exactly which assemblies are included.
Prefer to send photos or plans? Send us your project
Commercial drywall FAQ
What does a commercial drywall sub charge per square foot? Hang and finish to Level 4 is $4.50–$7 per square foot of board and Level 5 is $6.50–$10. A complete metal stud partition with board on both sides runs $13–$21 per square foot of wall. Final pricing is confirmed after we review your project.
Do you frame metal studs as well as hang board? Yes. As a commercial drywall contractor we frame, hang, finish and build ceilings with our own crews, so the wall is carried from track to paint-ready by one sub.
What does a suspended ceiling cost? $6–$11 per square foot for 2x2 or 2x4 grid and lay-in tile, depending on tile grade, ceiling height and how much MEP equipment sits above the grid. Final pricing is confirmed after we review your project.
When is Level 5 worth specifying? On walls hit by low-angle light, such as storefront glass, long corridors with wall washers and lobbies, and anything getting gloss or dark paint. Elsewhere Level 4 is the commercial standard.
How do I get an exact price? Send the partition plan and reflected ceiling plan through our project form with the bid date. You get a unit-priced proposal within 48 hours, a certificate of insurance naming your owner on request, and a walk of the space if the drawings leave questions.
Free estimate — call (561) 556-7509 or send us your project. Licensed Florida general contractor CGC1540699. Serving Broward, Palm Beach and Miami-Dade counties.