
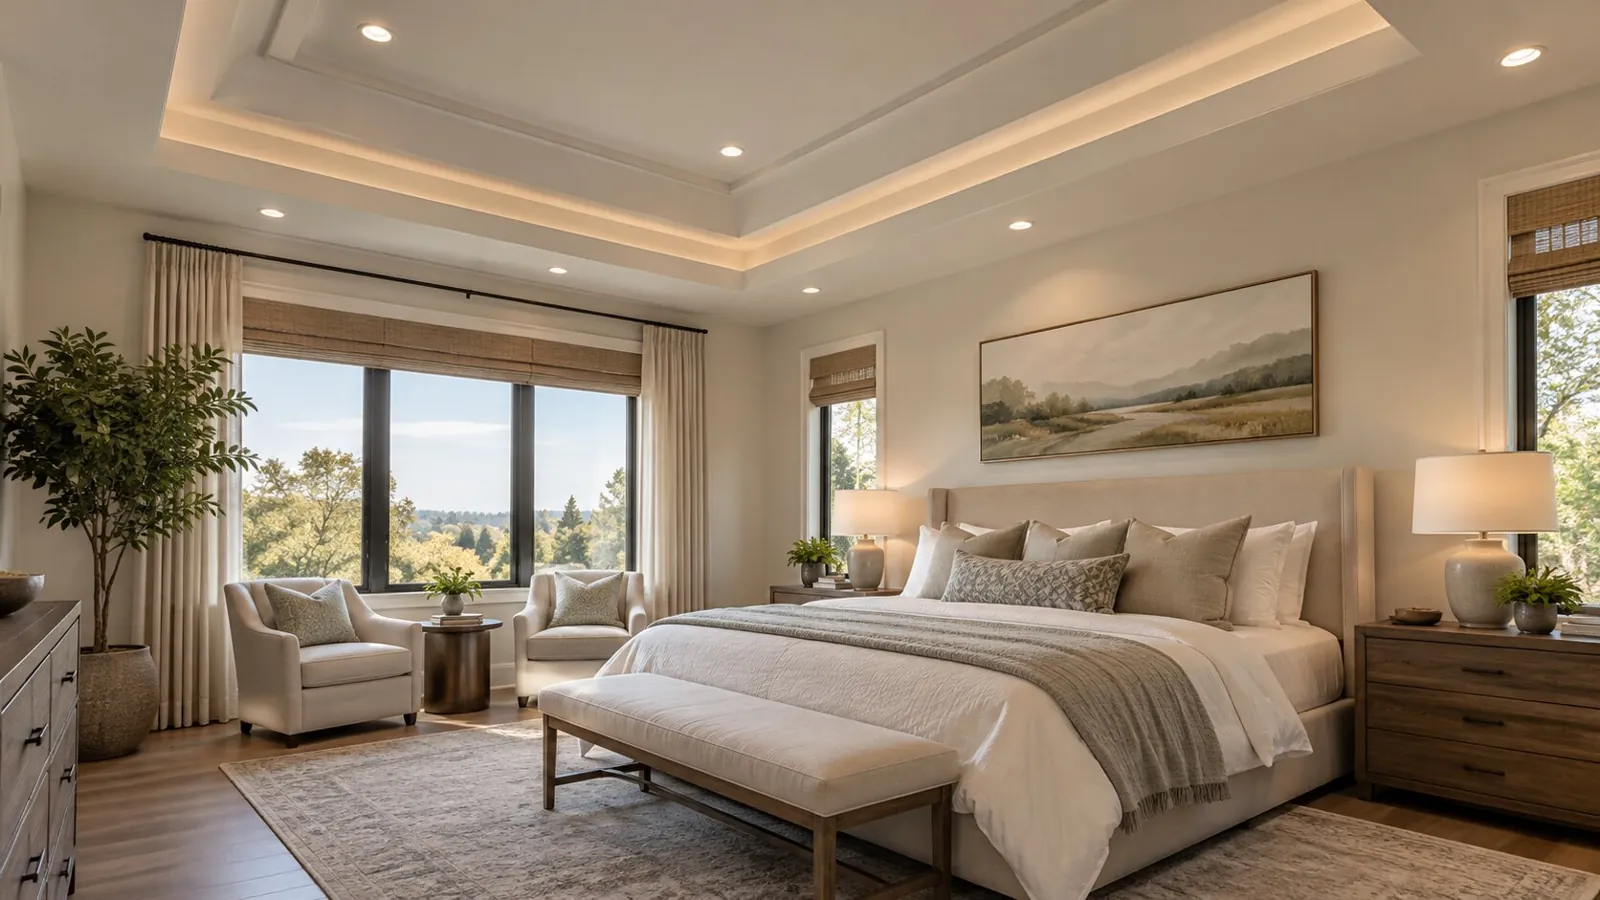
Got a duct or beam across your ceiling you'd rather hide? J. Perry & Sons builds ceiling details in drywall and acoustical grid across Broward, Palm Beach and Miami-Dade: dropped ceilings over ductwork and plumbing, tray and coffered ceilings in living rooms and primary bedrooms, soffits over kitchen cabinets and islands, lighting coves, and the lay-in ceilings offices and retail spaces need. It is part of our drywall services, so your ceiling is framed true, boarded and finished to the level the lighting demands. Homeowners can start with residential drywall, and GCs who price per square foot from a reflected ceiling plan can go to commercial drywall and ceilings.
Drop ceiling and ceiling detail cost: $13–$21 per sq ft
| Scope | Typical size | Installed range |
|---|---|---|
| Drywall drop ceiling, framed and finished to Level 4 | 150–600 sq ft | $11–$16 per sq ft |
| Drywall drop ceiling, Level 5 with lighting cove | 150–600 sq ft | $15–$21 per sq ft |
| Tray ceiling, single step, 10–14 inch drop border | 12x14 to 16x20 room | $4,500–$7,500 per room |
| Coffered ceiling, drywall beams in a grid, 4–9 coffers | 14x16 to 18x20 room | $9,500–$16,000 per room |
| Soffit or bulkhead over cabinets or island | per linear ft | $55–$85 |
| Suspended ceiling, 2x2 or 2x4 grid and lay-in tile | per sq ft | $6–$11 |
About these prices. These ranges are starting points based on typical South Florida projects. Your final price depends on the condition of the property, access, the materials or system specified and the full scope of work. We confirm every number after we review your project in person or from the drawings, and the price in your signed proposal is the one that applies.
Drywall rates cover layout, framing, 5/8-inch board, finishing and sanding. Grid rates cover runners, tile, hangers and perimeter angle. Recessed lights, LED tape, electrical and paint are separate.
The ceiling details we build
Drywall drop ceilings. A new plane hung below the deck or joists on metal channel and hanger wire, or framed on 2x4s, to hide ducts, drains and beams or finish a converted garage. A standard drop is 8 to 16 inches. We finish it to Level 4 or Level 5, depending on the paint and the light in the room.
Tray ceilings. A raised center with a dropped border 10 to 18 inches wide. The border is framed down from your existing ceiling, so the room keeps full height in the middle. A lighting cove on the inside edge is the most common add. You may see it spelled trey ceiling; it's the same detail. Add a second or third drop and you have a stepped ceiling, with each level framed and beaded on its own. The drop ceiling vs tray ceiling guide compares the two.
Coffered ceilings. A grid of drywall beams, typically 6 to 10 inches deep and 8 to 12 inches wide, framed from the ceiling and finished with clean inside corners. Beams are laid out to center on the room and line up with your windows and doors. A coffered ceiling reads best in rooms with at least 9 ft of height.
Soffits and bulkheads. Boxed drywall over kitchen cabinets to close the gap to the ceiling, over an island to carry pendants, along a wall to hide a duct run, or over a reception desk. Framed in metal track, boarded and finished. Curved versions are on curved walls, arches and ceilings.
Lighting coves. A ledge or recess in a tray, soffit or drop ceiling that holds LED tape and throws light upward. We build the channel to the fixture dimensions and run the board edge with J-bead, a metal or vinyl edge trim, so the line stays crisp.
Acoustical ceilings. Suspended 2x2 or 2x4 grid with mineral fiber or fiberglass tile, hung from the deck on wire, with bracing where the drawings call for it.
Send a photo of your room or the ceiling plan through our project form for a free estimate the same day.
How we build a drop ceiling or tray
- Layout. We mark the ceiling height with a laser around the room. Tray and coffer lines are snapped on the existing ceiling and checked against walls, windows and light locations.
- Rough-in coordination. Electrical, low-voltage, sprinkler and HVAC are run or relocated before framing closes anything. For coves, we set the LED channel now.
- Framing. Metal track and stud, or cold-rolled channel and hat channel, hung from the structure with the perimeter track anchored to the walls. Coffer beams are framed as boxes and tied to joists.
- Board. 5/8-inch board on all horizontal surfaces to prevent sag, with bead at tray and coffer corners.
- Finish. Taped and finished to Level 4, or skimmed to Level 5 next to large windows or under gloss paint. See Level 5 drywall finish.
- Cutouts. Recessed lights, vents and access panels are cut after the finish, to the fixture templates.
- Grid. For acoustical ceilings, perimeter angle is set to the laser line, runners and cross tees are squared and tile goes in last, after painting.
Ceiling work in South Florida: concrete decks, condos and deadlines
In a condo or commercial space? Here's what changes.
Concrete decks. In condos and most commercial buildings the structure above is a concrete deck. We set hangers with drop-in anchors or powder-actuated pins, and we scan post-tension slabs (slabs with tensioned steel cables inside) before any drilling, and we check with the building first.
Condo rules. Soffits and drop ceilings that hide sprinkler and plumbing need access panels, and buildings want the layout and permit before work starts. We schedule noise and hours with management.
Humidity. Ceilings sag when board is too thin or too wet. We use 5/8-inch board on all ceilings and let compound dry fully between coats, with air movers in summer.
Textured ceilings. Many older homes still have sprayed ceilings. Removal and skim is part of most tray and drop ceiling jobs, and we test older material before anyone scrapes; see popcorn ceiling removal.
Commercial schedules. Tenants work to lease deadlines. We hang grid and board around other trades and work nights when the space is occupied. For GCs we carry a certificate of insurance naming the owner and price from the reflected ceiling plan within 48 hours.
Facing a lease date or condo approval? Call (561) 556-7509 and we'll walk the space and plan the schedule.
What a ceiling estimate includes
- Ceiling square footage or linear footage of soffit, by room
- Drop height and framing method
- Tray or coffer dimensions and number of coffers
- Cove or LED channel details
- Finish level
- Access panel locations where required
- Electrical coordination
- Workmanship warranty on every job; materials carry the manufacturer's warranty. Terms are in your written contract.
Related drywall services
- Curved walls, arches and ceilings: barrel vaults, domes and curved soffits.
- Level 5 drywall finish: the finish that makes a ceiling disappear under light.
- Popcorn ceiling removal: smooth the field before a tray goes in.
- Painting: ceiling paint and cove colors.
Drop ceilings and soffits by city
Drywall in Fort Lauderdale · Drywall in Miami · Drywall in Boca Raton · Drywall in West Palm Beach · Drywall in Weston · Drywall in Pompano Beach · Drywall in Hollywood
Planning guides: Drop ceiling vs tray ceiling · Suspended ceiling cost for office and retail · Curved drywall walls and ceilings
Prefer to send photos or plans? Send us your project
Drop ceilings and soffits FAQ
How much does a tray ceiling cost? $4,500–$7,500 per room for a single-step tray in a 12x14 to 16x20 room, framed, boarded and finished. A lighting cove and LED tape add to that, as does paint. Final pricing is confirmed after we review your project.
How much height do I lose with a drop ceiling? Typically 8 to 16 inches below the lowest duct or pipe. A tray keeps the center at full height and drops only the border.
Can you close the gap above my kitchen cabinets? Yes. A framed and finished drywall soffit runs $55–$85 per linear foot, and the cabinet crown is then fastened to it. Final pricing is confirmed after we review your project.
Do you do grid ceilings for offices? Yes. 2x2 and 2x4 lay-in grid is priced per square foot from the ceiling plan at $6–$11, with night and phased work for occupied spaces. Final pricing is confirmed after we review your project.
How do I get an exact price? Send a photo of the room with the ceiling height and what is above it, or upload the reflected ceiling plan through our project form. We visit when there are ducts or slabs involved and send a written scope with the drop height and finish level on each line.
Free estimate — call (561) 556-7509 or send us your project. Licensed Florida general contractor CGC1540699. Serving Broward, Palm Beach and Miami-Dade counties.