
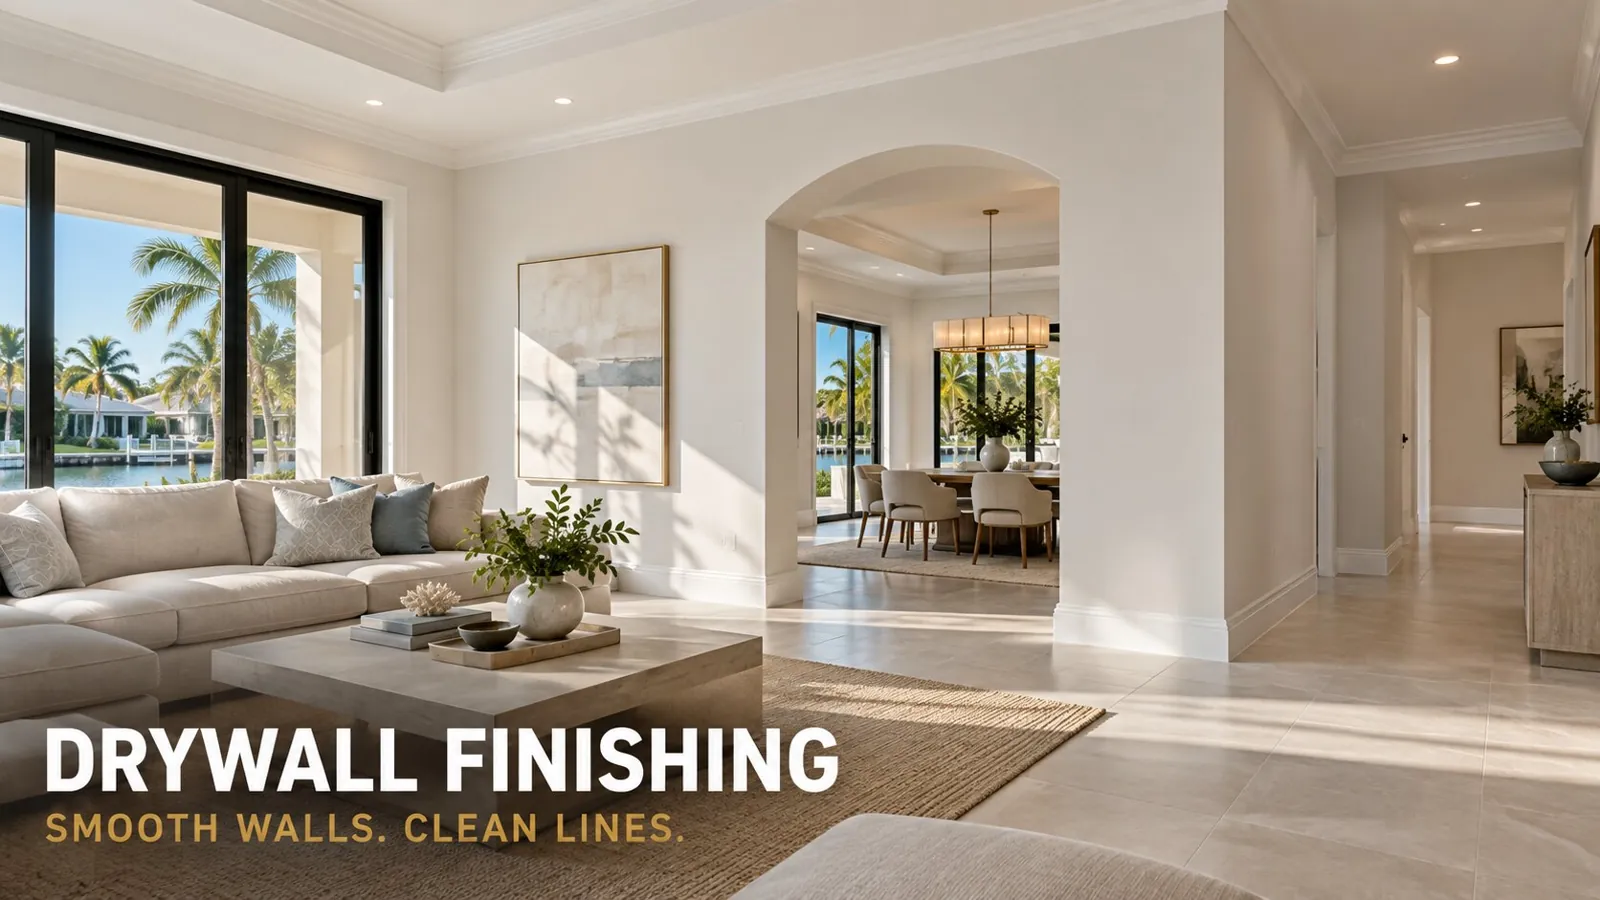
Picturing a curved foyer wall? A curve is only as good as its framing and its finish. J. Perry & Sons builds curved walls and ceilings in drywall for houses, condos and commercial spaces in Broward, Palm Beach and Miami-Dade: radius walls around a stair or foyer, arched doorways and niches, barrel-vault hallways, curved soffits over an island or reception desk, and the groin and dome ceilings found in Mediterranean-style houses. This is a specialty inside our drywall services, and the same crew lays out the radius, bends the board and skims it. Homeowners can also start with residential drywall.
Curved drywall cost: $70–$105 per linear ft of wall
| Scope | Typical size | Installed range |
|---|---|---|
| Curved wall, framed and finished, 8–10 ft tall | per linear ft of curve | $70–$105 |
| Arched doorway or cased opening in drywall, new or converted from square | 3–4 ft wide | $1,000–$1,500 each |
| Arched niche with curved back, finished | 2x4 ft | $1,000–$1,750 each |
| Barrel-vault ceiling over a hallway | 4 ft wide x 12–20 ft long | $5,750–$9,250 |
| Curved soffit or bulkhead over island or desk | per linear ft | $90–$140 |
| Radius or dome ceiling in a foyer or dining room | 10–14 ft diameter | $10,000–$17,000 |
| Square off an existing drywall arch, interior only | per opening | $675–$1,000 |
About these prices. These ranges are starting points based on typical South Florida projects. Your final price depends on the condition of the property, access, the materials or system specified and the full scope of work. We confirm every number after we review your project in person or from the drawings, and the price in your signed proposal is the one that applies.
Pricing covers layout, metal or wood framing, flexible or double-layer 1/4-inch board, bead, tape, a Level 5 skim and sanding. Tighter radii cost more because the board has to be wetted, scored or doubled. Soffit and ceiling work adds lift and overhead time. Lighting, electrical and paint are separate.
Curves we build and how each is framed
Radius walls. Laid out from a center point on the floor and framed with kerfed flexible track (track cut to bend), with studs at 8 inches on center or closer. Board is 1/4-inch flexible gypsum in two layers for tight radii, or 1/2-inch board scored and wetted for gentle curves.
Arched openings. A plywood or preformed arch kit is set in the opening, blocked to the header and faced with flexible board and flex bead. Elliptical and segmental arches are drawn full scale on the floor first. The curved wall cost guide shows how the pieces add up.
Barrel vaults. Radius ribs cut from plywood or formed from bent track, spaced 12 to 16 inches, with flexible board across them in two layers. The transition to the flat ceiling is run with flexible bead.
Dome and groin ceilings. A frame of radial ribs; board is cut in gores, or replaced with a reinforced form where the double curve is too tight for gypsum. Finished in setting compound and skimmed.
Curved soffits and bulkheads. A curved frame hung from the joists or deck, boarded on the face and bottom, with an LED channel built in if wanted. Straight versions are on the drop ceilings and soffits page.
Squaring an arch. The arch frame comes out, the opening is reframed square, boarded and finished. Many 1990s houses here have three to six of them. Arched exterior openings are a stucco scope and are covered by squaring off arched openings.
Free estimate — call (561) 556-7509 or send us your project. Send a photo of your space and the shape you want, and we'll return a range the same day.
How we build a curved wall or ceiling
- Layout. The radius is drawn full scale on the floor or on a template from a center point. For ceilings, ribs are cut to the template before anything goes up.
- Framing. Kerfed flexible track top and bottom, studs on 6 to 8 inch centers for tight radii, ribs for vaults set to a laser line.
- Board. Flexible 1/4-inch gypsum in two layers with staggered joints, screwed on 6-inch centers.
- Bead. Flexible vinyl or paper-faced bead on every curved edge and arch soffit so the line stays true.
- Tape and finish. Setting compound on the first coat to control shrinkage over layered board, then two more coats.
- Level 5 skim. Every curve is skimmed in full. Curves catch light from every angle and show joints a flat wall hides; the reasoning is on the Level 5 drywall finish page.
- Sand under raking light. A work light set low along the curve finds every flat spot before the painter arrives.
Have a curve in mind but no drawing? Call (561) 556-7509 and we'll lay it out with you on site.
Curved drywall in South Florida: block walls, humidity and condos
Block and furring. Curved walls inside a CBS (concrete block) house are usually freestanding partitions, which is simple. A curve against a block wall needs a furred cavity and the depth to fit it.
Humidity. Wetted board and setting compound both dry slowly in summer. We allow extra time between layers so the second layer is not screwed to a damp first layer that will shrink.
Condos. Curved soffits often hide sprinkler mains and HVAC. The building will want the layout and any permit before work starts, and we coordinate both and work within building hours.
Mediterranean houses. Boca Raton, Parkland and Wellington have a generation of homes with arches, niches and groin vaults built by production crews. Repairing them, matching an existing arch and squaring them off are regular calls.
Permits. Non-structural interior partitions and ceilings usually fall under a renovation permit; stand-alone cosmetic work generally needs none. We'll tell you what your city requires. We do not do engineering; we build to the engineer's drawings and coordinate a licensed engineer when the work needs one.
What a curved drywall estimate includes
Every curved drywall estimate lists:
- Radius, height and linear footage of each curve, or arch dimensions
- Framing method: kerfed track, ribs or arch kit
- Board layers and type
- Flexible bead footage
- Level 5 skim on all curved surfaces
- Lift or scaffold for ceilings
- Coordination for LED channels and electrical
- Paint, if included
- Workmanship warranty on every job; materials carry the manufacturer's warranty. Terms are in your written contract.
Want your arches matched or squared off? Send photos through our project form.
Related drywall services
- Level 5 drywall finish: the standard every curve gets.
- Drop ceilings and soffits: trays, coffers and straight soffits.
- Drywall repair: repairs to existing arches and niches.
- Commercial drywall and ceilings: reception desks and curved features in tenant spaces.
Curved walls and arches by city
Drywall in Boca Raton · Drywall in Fort Lauderdale · Drywall in Weston · Drywall in Wellington · Drywall in Delray Beach · Drywall in Jupiter · Drywall in Miami
Planning guides: Curved drywall walls and ceilings · Drywall Level 5 finish explained · Drop ceiling vs tray ceiling
Prefer to send photos or plans? Send us your project
Curved walls and arches FAQ
How much does a curved drywall wall cost? $70–$105 per linear foot of curve for an 8 to 10 foot wall, framed, boarded in two layers and skimmed to Level 5. Tight radii and ceilings sit at the top of the range. Final pricing is confirmed after we review your project.
Can you turn a square doorway into an arch? Yes. An arch kit or plywood form goes into the opening and the soffit is boarded with flexible gypsum and finished, at $1,000–$1,500 per opening. Final pricing is confirmed after we review your project.
Can you remove the arches in my house? Yes. Interior drywall arches are squared at $675–$1,000 each. Arched exterior windows are a different scope handled under stucco. Final pricing is confirmed after we review your project.
Why does a curve need Level 5? A curve picks up light from every direction, so every joint and screw dimple shows. A full skim gives one continuous surface.
How do I get an exact price? Send a photo and a sketch with the radius, height and length of the curve through our project form. For vaults, domes and anything overhead we visit first, then send a written scope with the framing method and number of board layers named.
Free estimate — call (561) 556-7509 or send us your project. Licensed Florida general contractor CGC1540699. Serving Broward, Palm Beach and Miami-Dade counties.