
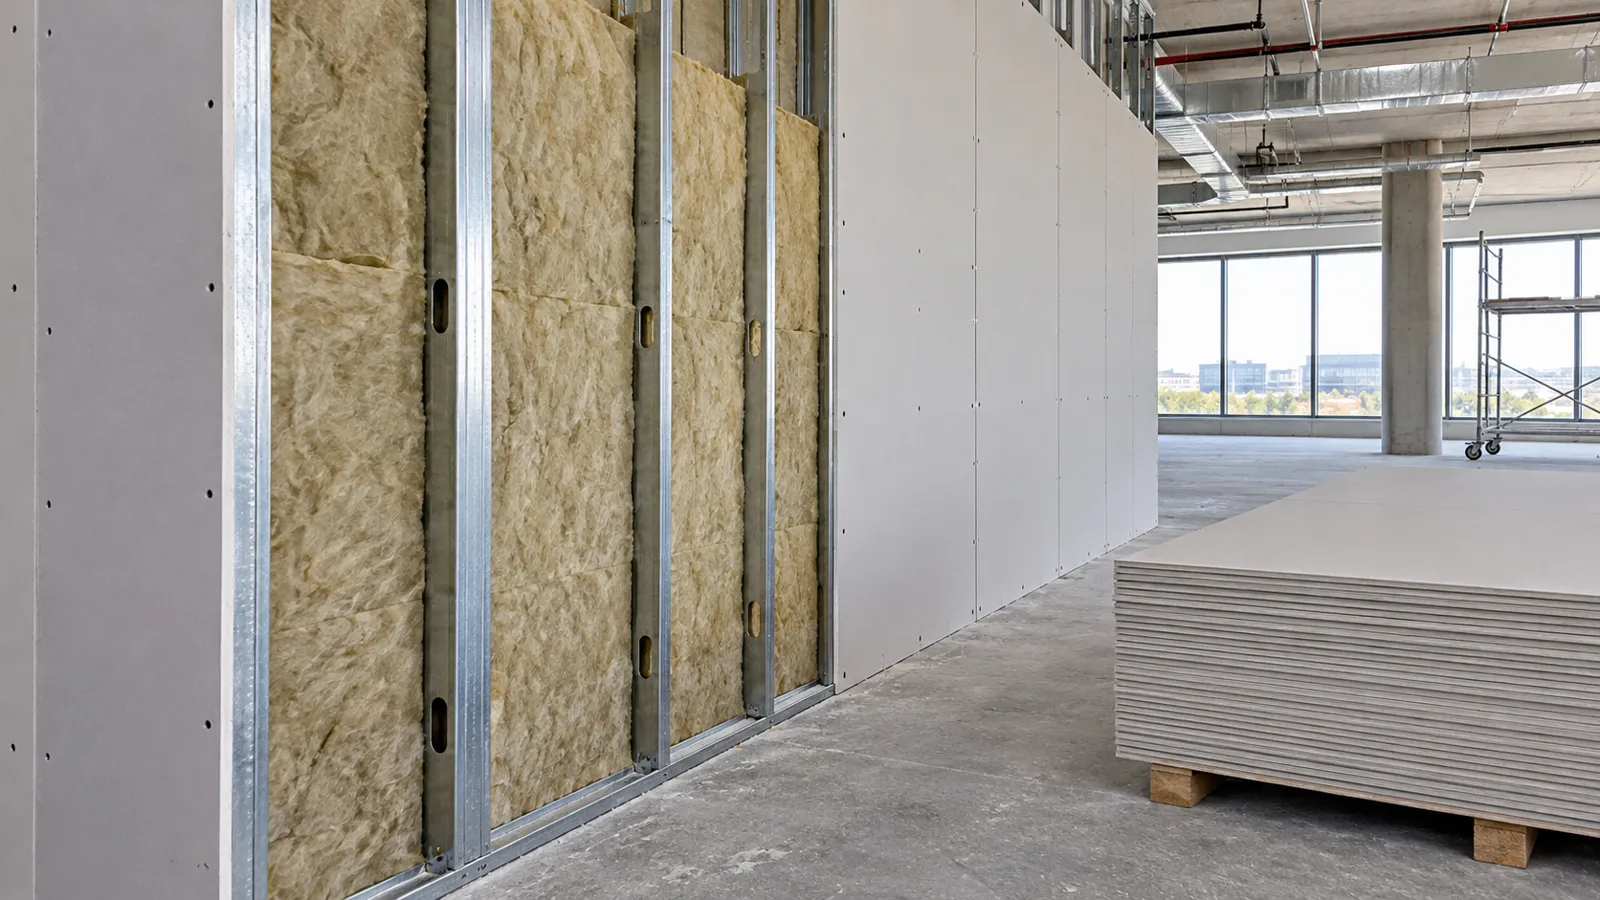
Fire-rated drywall is not an ordinary wall with thicker board. It is a specific assembly, with a specific board, stud, fastener, joint treatment and sealant at every penetration, and it only works if every piece is built the way the drawings show. J. Perry & Sons builds rated drywall assemblies in Broward, Palm Beach and Miami-Dade as part of our drywall services. Most requests come from GCs and managers on tenant spaces, so the commercial drywall and ceilings page covers bidding and closeout; homeowners with a garage wall or a unit demising wall will find the basics on residential drywall. We build each rated assembly to the architect's or engineer's drawing, and the building department inspects it. Pricing is set per job after a site visit or plan review.
Where rated drywall shows up
Not sure if your wall is rated? It usually is in these places.
Garage-to-house walls and ceilings. Walls and ceilings between an attached garage and your living space commonly call for specific board. The drawings or the building department tell us which.
Demising walls between units. A demising wall is the wall your unit shares with the next one. In condos, townhomes and tenant suites they are often rated assemblies. When we repair or rebuild one, it goes back as the drawn assembly, not as a cosmetic patch.
Shaft enclosures and corridors. Stair, elevator and mechanical shafts and some corridor walls are built as rated assemblies on commercial projects.
Ceilings that are part of a rated floor or roof assembly. Some ceilings are one layer of a larger assembly. Cutting into them changes the assembly, so the opening is rebuilt to match.
Tenant improvements. When a tenant space is gutted and rebuilt, rated walls shown on the plans are rebuilt as drawn.
What we do and what we do not do
We do not do engineering; we build to the engineer's drawings and coordinate a licensed engineer when the work needs one. We also don't decide what rating your wall must have. The architect's or engineer's drawings and the building department set that, and we read the assembly detail, price it and build it. If the drawings are unclear or the existing wall can't be identified, we flag it before anything is cut, and the design professional answers it.
Have plans with the rated walls marked, or just photos of an existing wall? send them through our project form and we'll confirm what's needed for a free estimate.
What a rated assembly includes
Board. The board type and thickness specified in the assembly, often Type X fire-rated gypsum board (also sold as fire-rated Sheetrock), in the number of layers shown.
Framing. Studs of the gauge and spacing in the detail, with track fastened as shown.
Fastening and joints. Screw type and spacing per the detail, with layers staggered. Joint treatment follows the assembly, including the layers that don't get finished.
Insulation. Where the assembly lists it, installed as listed.
Head-of-wall and penetrations. Sealant or firestopping (fire-resistant sealant or collars that close gaps) at the top of the wall, at pipes, conduit and ducts, and around electrical boxes. Firestopping at penetrations is installed to the product's listing, and on many projects a separate trade or inspector verifies it.
Continuity. Rated walls typically run to the deck or roof above rather than stopping at a dropped ceiling. We check that on the plans before framing.
How the work runs
- Plan review. We locate the rated walls, read the assembly detail for each, and note where it ties into ceilings, shafts and exterior walls.
- Existing conditions. On a remodel we open an inspection point to see what's in the wall before pricing, since many older walls have been altered.
- Written scope. Each rated wall is listed with its length, height, board layers and sealant, so the inspector and the GC read the same thing.
- Framing and rough-in. Track and studs set, electrical and plumbing roughed in by others, penetrations kept to the minimum shown.
- Inspection before close-in. The building department inspects framing and, where required, firestopping before board covers it. We schedule the hold and don't close a wall without a sign-off.
- Board and finish. Layers hung and fastened per the detail, then finished to the level the room needs.
- Final inspection and closeout. Product data and inspection records go to the GC or owner.
Running a tenant buildout with rated walls on the plans? Call (561) 556-7509 and we'll review the sheets and send a line-by-line scope.
South Florida points to know
Inspectors in Broward, Palm Beach and Miami-Dade check rated assemblies, and many municipalities add their own requirements, so we confirm with the building department at the start. Condo and multi-tenant buildings often have their own rules about hours, elevators and debris routes, and the building may want to see the permit before work starts. Humid spots, such as walls near plumbing, call for moisture-resistant board that also carries the rating; the drawings say which board is acceptable. Board and compound stored on a damp slab pick up moisture, so we stage materials off the floor and keep the space conditioned before finishing. A rated wall cut open for a pipe repair must be rebuilt, because an unrepaired hole undermines the whole assembly.
Fire-rated drywall cost
A two-layer Type X rated partition typically starts around $1.50–$3.50 per sq ft over the Level 4 hang-and-finish rate of $4.50–$7, and firestopping typically starts around $45–$120 per penetration, confirmed after we see the project. Where your wall lands depends on the assembly, not just the square footage: number of board layers, stud gauge, insulation, number of penetrations, height of the wall and whether framing inspection holds slow the schedule. The estimate itemizes each rated wall so you can compare bids on the same basis. Standard drywall unit prices for hang and finish are on the drywall hub, and rated assemblies carry additional cost on top of those.
About these prices. These ranges are starting points based on typical South Florida projects. Your final price depends on the condition of the property, access, the materials or system specified and the full scope of work. We confirm every number after we review your project in person or from the drawings, and the price in your signed proposal is the one that applies.
Comparing bids? Send the drawings through our project form for a free per-wall price.
What a rated drywall estimate includes
- Each rated wall, ceiling or enclosure by location and length
- The assembly detail from the drawings that each follows
- Board type and number of layers
- Stud gauge and spacing
- Insulation, if the assembly lists it
- Sealant or firestopping at head of wall and penetrations, and who provides it
- Inspections to be scheduled
- Permit line, if we are pulling it
- Workmanship warranty on every job; materials carry the manufacturer's warranty. Terms are in your written contract.
Related drywall services
- Commercial drywall and ceilings: full metal stud and board packages.
- Residential drywall: garage walls and unit walls for homeowners.
- Drywall repair: patches in finished walls.
- Drop ceilings and soffits: ceiling framing and access panels.
Rated drywall by city
Drywall in Fort Lauderdale · Drywall in Miami · Drywall in Boca Raton · Drywall in West Palm Beach · Drywall in Palm Beach Gardens · Drywall in Pompano Beach · Drywall in Hollywood
Planning guides: Metal stud framing for commercial drywall · Soundproofing drywall in condo walls · Hiring a drywall contractor
Prefer to send photos or plans? Send us your project
Fire-rated drywall FAQ
Can you tell me what rating my wall needs? No. That comes from the architect's or engineer's drawings and the building department. We build the assembly shown, and if the existing wall can't be identified we flag it so the design professional can answer.
Does a rated wall need an inspection? Rated assemblies are inspected by the building department. Inspections commonly happen before the board covers the framing, so we schedule the hold and keep the wall open until it is signed off.
Can I just patch a hole in a rated wall? A patch has to restore the assembly, not just the surface. The board, layers and sealant must match what the drawings or the existing assembly require, so we confirm that before cutting or closing it.
What does fire-rated drywall cost? A two-layer Type X partition adds $1.50–$3.50 per square foot to the Level 4 rate of $4.50–$7, and each firestopped penetration runs $45–$120. Layers, framing and inspections set where a wall lands. The estimate itemizes each rated wall so you can compare bids on the same basis. Final pricing is confirmed after we review your project.
How do I get an exact price? Send the drawing sheets that show the rated walls, or photos and a floor sketch for an existing space, through our project form. We check the assembly detail, visit when conditions are unclear and return a written line per rated wall.
Free estimate — call (561) 556-7509 or send us your project. Licensed Florida general contractor CGC1540699. Serving Broward, Palm Beach and Miami-Dade counties.