
By Bruno Venichand, J. Perry & Sons — Florida CGC1540699
A realistic kitchen remodel timeline in South Florida is 1–2 weeks on site for a countertop and backsplash refresh, 4–7 weeks for a mid-range remodel with new cabinets in the same layout, and 8–12 weeks for a full gut with moved plumbing. Before any of that, plan 3–8 weeks for selections, cabinet orders and the permit. This is the sequence we follow on J. Perry & Sons kitchen renovation projects in Broward, Palm Beach and Miami-Dade, and where the delays usually come from.
Kitchen remodel timeline by scope
| Scope | Planning and permit | On site | Typical budget |
|---|---|---|---|
| Refresh: counters, backsplash, sink, paint | 1–3 weeks (usually no permit) | 1–2 weeks | $25,000–$37,000 |
| Mid-range: new cabinets, quartz, backsplash, floor, same layout | 3–6 weeks | 4–7 weeks | $54,000–$80,000 |
| Full gut with layout change, island, new circuits | 4–8 weeks | 8–12 weeks | $95,000–$140,000+ |
| Island addition only | 2–4 weeks | 2–3 weeks | $12,000–$21,000 |
Two lead times sit inside every schedule: cabinets, which take several weeks to arrive for semi-custom and longer for custom, and countertop fabrication, which takes 7–14 days after the template. Neither can be skipped, so the schedule is built around them.
Before demo: the weeks that decide the schedule
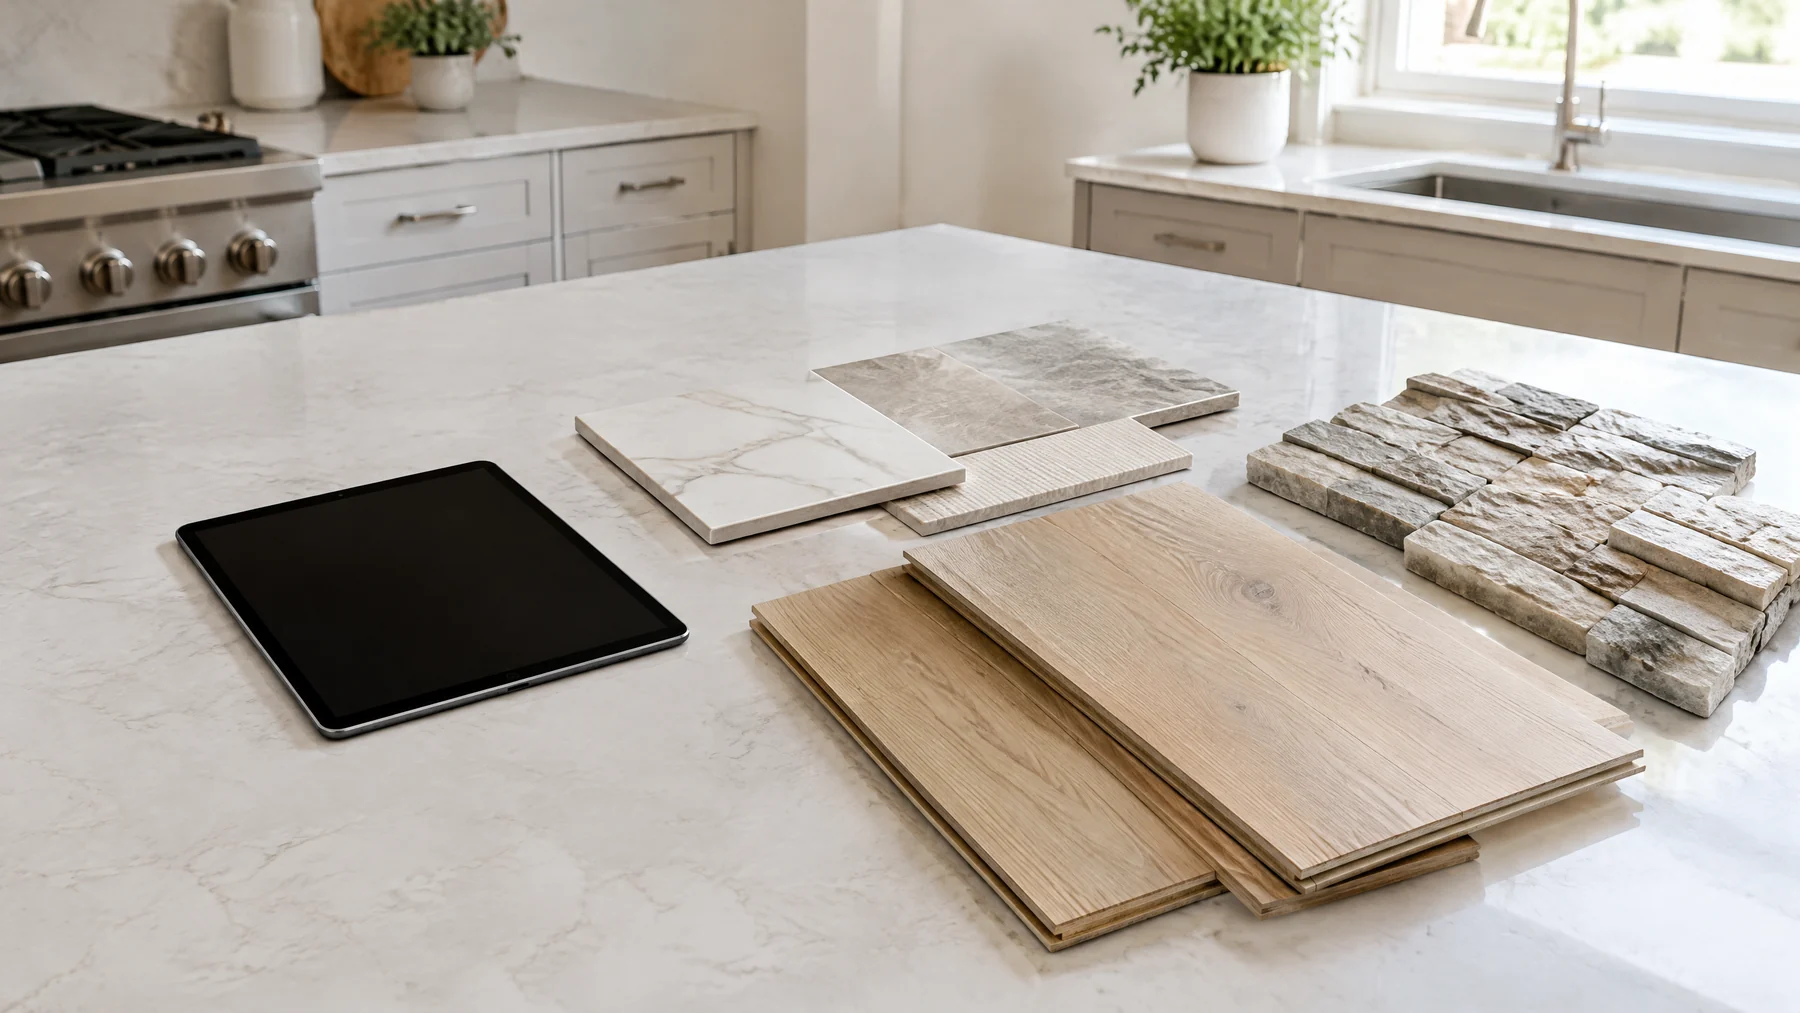
The fastest kitchens are the ones where nothing is missing on demo day. In the planning weeks we measure the room, check the slab and panel capacity, draw the layout and elevations, and build a selections list: cabinets, slab, tile, sink, faucet, appliances, hood, lighting. Cabinets are ordered first because they arrive last.
The permit runs at the same time. In Broward and Palm Beach cities, a kitchen with plumbing or electrical changes typically takes 2–6 weeks to approve, and Miami-Dade cities are similar. A refresh with no trade changes usually needs no permit at all. Condo kitchens add the association's approval, insurance certificate and work-hour rules, which we prepare with the owner. See why the contractor should pull the permit.
Free estimate — call (561) 556-7509 or send us your project. Send photos of your kitchen and tell us what you want to change, and we'll give you a same-day range and a realistic schedule.
Call (561) 556-7509 or send us your project with photos, the city, approximate dimensions, and material selections.
Week-by-week: a mid-range kitchen remodel
Week 1: demo and protection. Floors are covered from the door to the kitchen, HVAC returns are sealed, and dust walls go up. Cabinets, counters, backsplash and floor tile come out, and the slab is ground clean of old thinset. Anything hidden comes to light here: a leaking supply line, a corroded drain, old wiring.
Week 2: rough-in and inspection. The plumber sets the sink, dishwasher and refrigerator lines; the electrician runs appliance circuits, under-cabinet lighting and outlets to code; the hood duct goes out through the wall or roof. The city does a rough inspection before the walls close.
Week 3: drywall, slab prep and floor tile. Drywall patches are taped and finished. The slab is leveled where needed, and the floor tile goes in under where the cabinets will sit. Large-format porcelain needs a flat slab, so leveling is planned rather than improvised. See floor leveling before new flooring.
Week 4: cabinets. Boxes are set level and plumb, scribed to the walls (CBS walls in older homes are rarely square), and anchored. Fillers, panels and crown go on. Once the cabinets are fixed, the countertop shop templates them.
Weeks 5–6: fabrication gap. While the stone is cut, the painter primes and paints, trim goes up and electrical devices are set. A temporary plywood top can go on the sink base so the plumber can hook up a working sink if needed.
Week 6 or 7: counters, backsplash, finish. Counters are installed and the sink is mounted. The backsplash follows a day or two later, then appliances, faucet, disposal and final electrical and plumbing inspections. Walkthrough and punch list close the job.
Where kitchen schedules slip in South Florida
- Late selections. A faucet or sink not on site at template stops the cutouts. A tile chosen after demo can add two weeks.
- Cabinet damage or wrong sizes. Every box is checked on delivery; a replacement door or panel can take weeks.
- Inspections. Rough and final inspections are booked through the city; in busy months a slot can take several days.
- Hurricane season. From June through November, supply chains and stone yards slow down when a storm threatens, and a named storm can close the jobsite for a few days. We order early and avoid leaving the house open during storm watches. Our hurricane season planning guide covers the details.
- Condo hours. Most buildings allow work only on weekdays during set hours, which stretches a 6-week job toward 7.
Living at home during the remodel
Most clients stay in the house. We set up a temporary kitchen in another room with the refrigerator, a microwave and a small table, and keep dust contained with zipper walls. Water is shut off only for short windows during plumbing work, and we tell you the day before. The noisiest days are demo and slab grinding in week 1.
How a full gut adds time
Moving a sink or adding an island sink means cutting the slab for a new drain, which adds trenching, a plumbing inspection and patching. Removing a wall means a structural review, header work and drywall. Each of these adds days to rough-in. Lighting plans with many recessed fixtures add electrical time. A full gut typically lands at 8–12 weeks on site because more trades work in sequence and more inspections sit between them.
Kitchen remodeling by city
- Kitchen renovation in Fort Lauderdale
- Kitchen renovation in Boca Raton
- Kitchen renovation in Davie
- Kitchen renovation in Wellington
- Kitchen renovation in Palm Beach Gardens
- Kitchen renovation in Aventura
- Kitchen renovation in Hollywood
Related guides: Renovation timeline in South Florida · Kitchen backsplash cost · Kitchen remodel cost
Prefer to send photos or plans? Send us your project
Kitchen remodel timeline — FAQ
How long does a kitchen remodel take in Florida? Expect 1–2 weeks on site for a refresh, 4–7 weeks for a mid-range remodel and 8–12 weeks for a full gut, plus planning and permitting time before demo.
What takes the longest in a kitchen remodel? Cabinet lead time before the job and countertop fabrication during it. Countertops can only be templated after cabinets are installed, and fabrication takes 7–14 days.
Can I speed up my kitchen remodel? Make every selection and have cabinets, sink and faucet on site before demo. A same-layout design also avoids slab cutting and extra inspections.
Do I need to move out during a kitchen remodel? Usually not. A temporary kitchen and dust walls let most families stay home. Demo and slab grinding days are the hardest to live through.
How do I get an exact price? Call (561) 556-7509 or send photos and rough dimensions through our project form. A written estimate is typically ready within 24–48 hours after a site review and scope confirmation.
Free estimate — call (561) 556-7509 or send us your project. Licensed Florida general contractor CGC1540699. Serving Broward, Palm Beach and Miami-Dade counties.
Call (561) 556-7509 or send us your project with photos, the city, approximate dimensions, and material selections.