
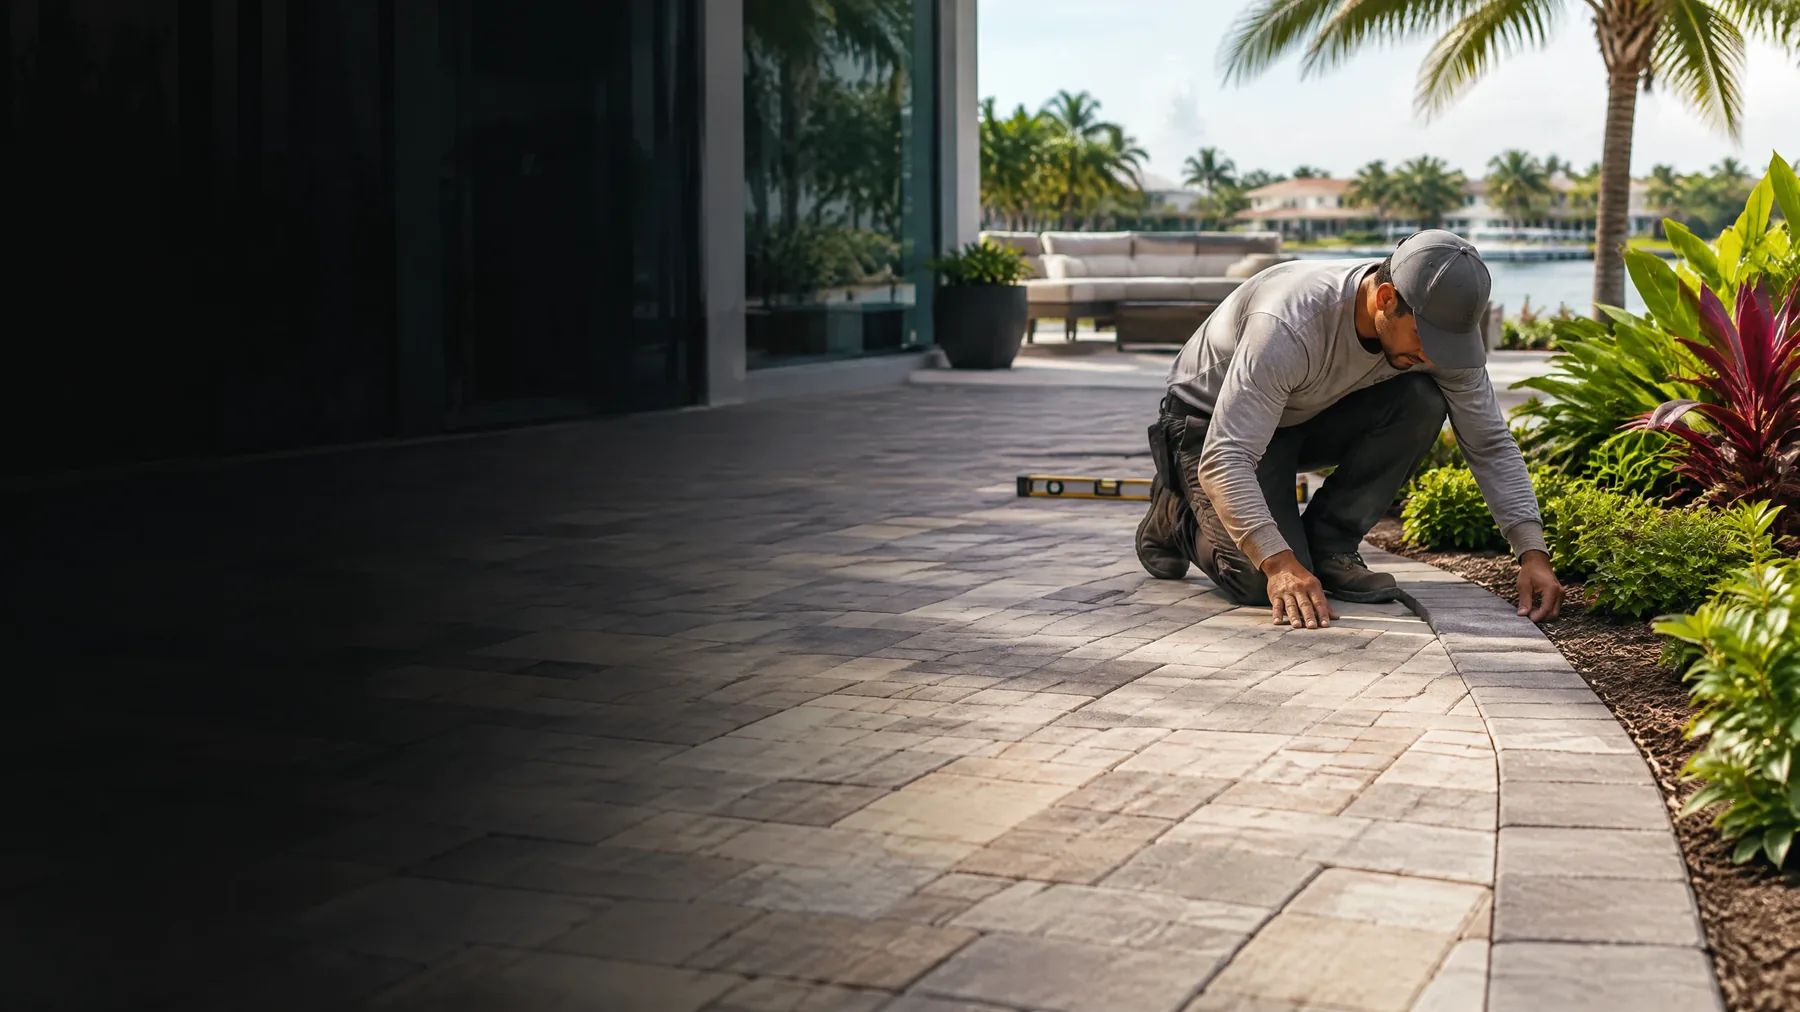
An outdoor-living project can bring a Weston pool deck, patio, walkway, and stair run into one connected plan. The strongest results come from looking beyond the surface material alone: existing grade, drainage paths, access, step geometry, edge details, lighting, landscape transitions, and the way people will move through the space all affect the final scope.
Plan the Outdoor Area as One Connected Space
A pool-adjacent deck, side walkway, waterside path, and entry stair can meet different conditions, but they should be planned together. Start by mapping where the finished surface begins and ends, how it meets the home and pool, where water should move, and which areas need clear walking paths. This helps avoid piecemeal decisions that create awkward transitions after the work is underway.
- Review the existing surface, grade, drainage direction, and any areas where water currently collects.
- Plan the connection between the deck, pool coping, walls, planting beds, gates, docks, or property-edge features.
- Confirm walking routes, stair width, riser and tread proportions, and how people will use the space after dark.
- Coordinate material layout, joint direction, edge treatments, and transitions before ordering finishes.
Surface, Drainage, and Edge Decisions
Call (561) 556-7509 or send us your project with photos, the city, approximate dimensions, and material selections.
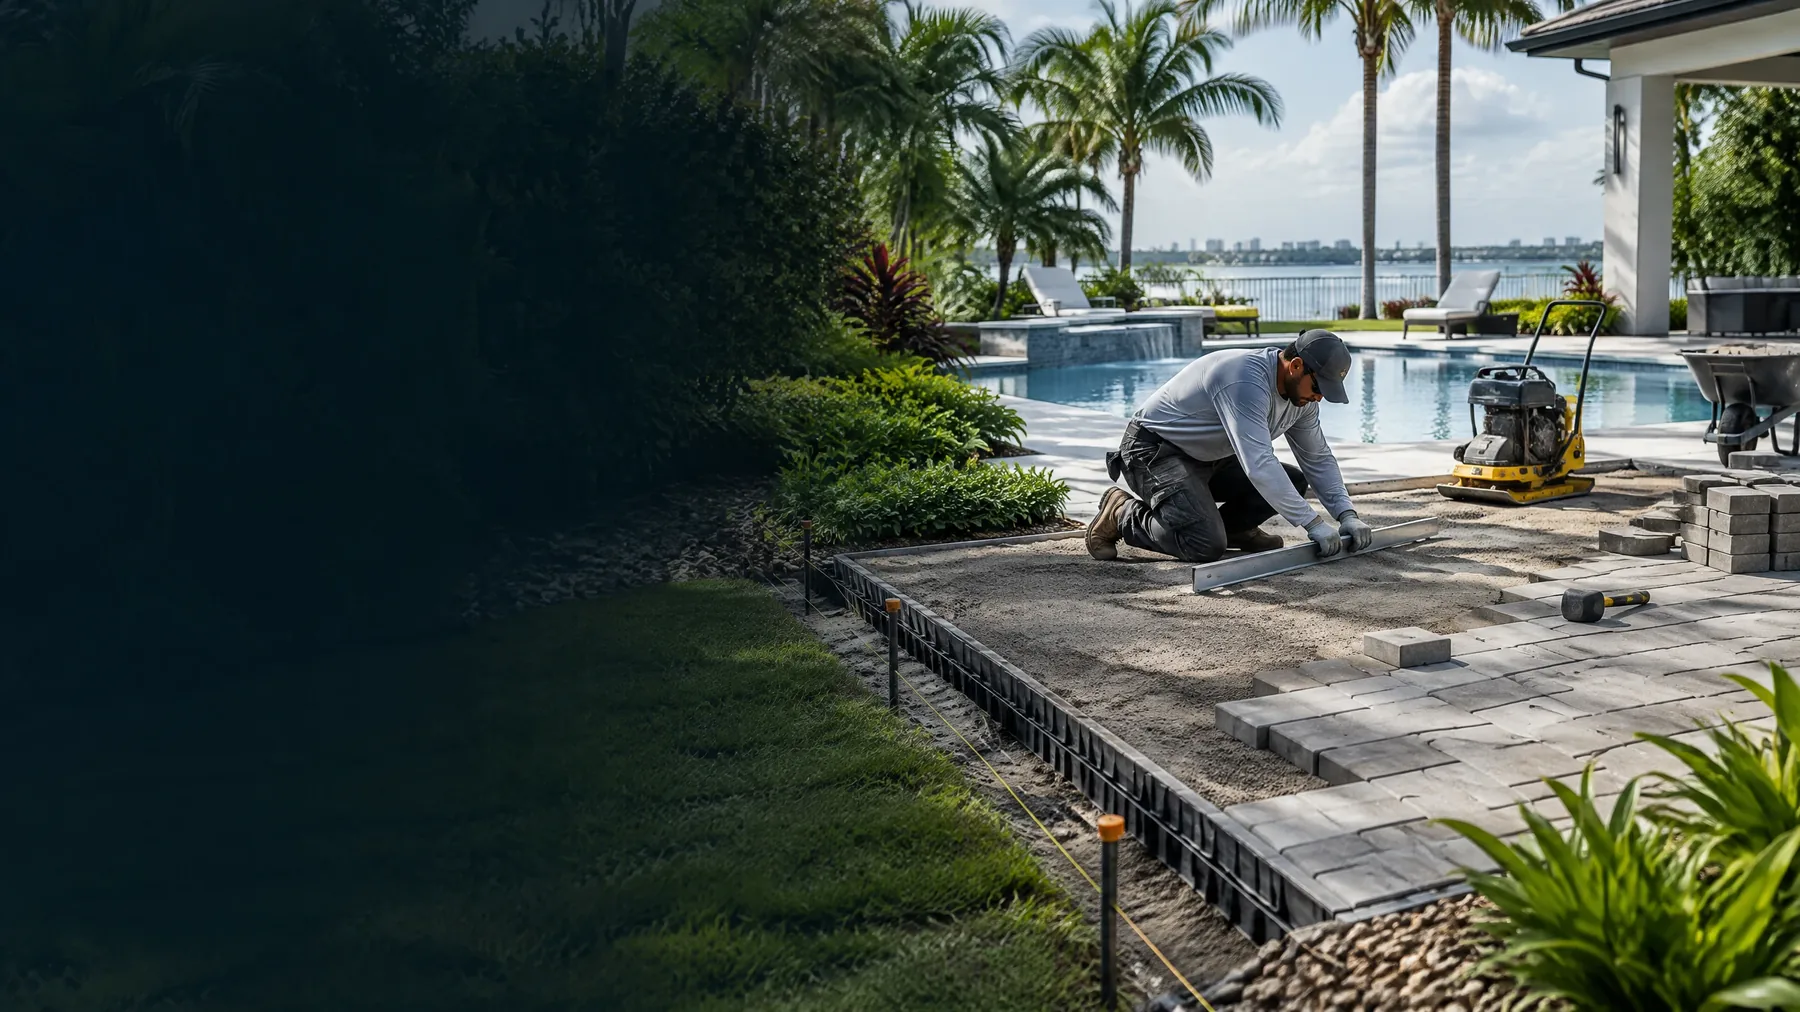
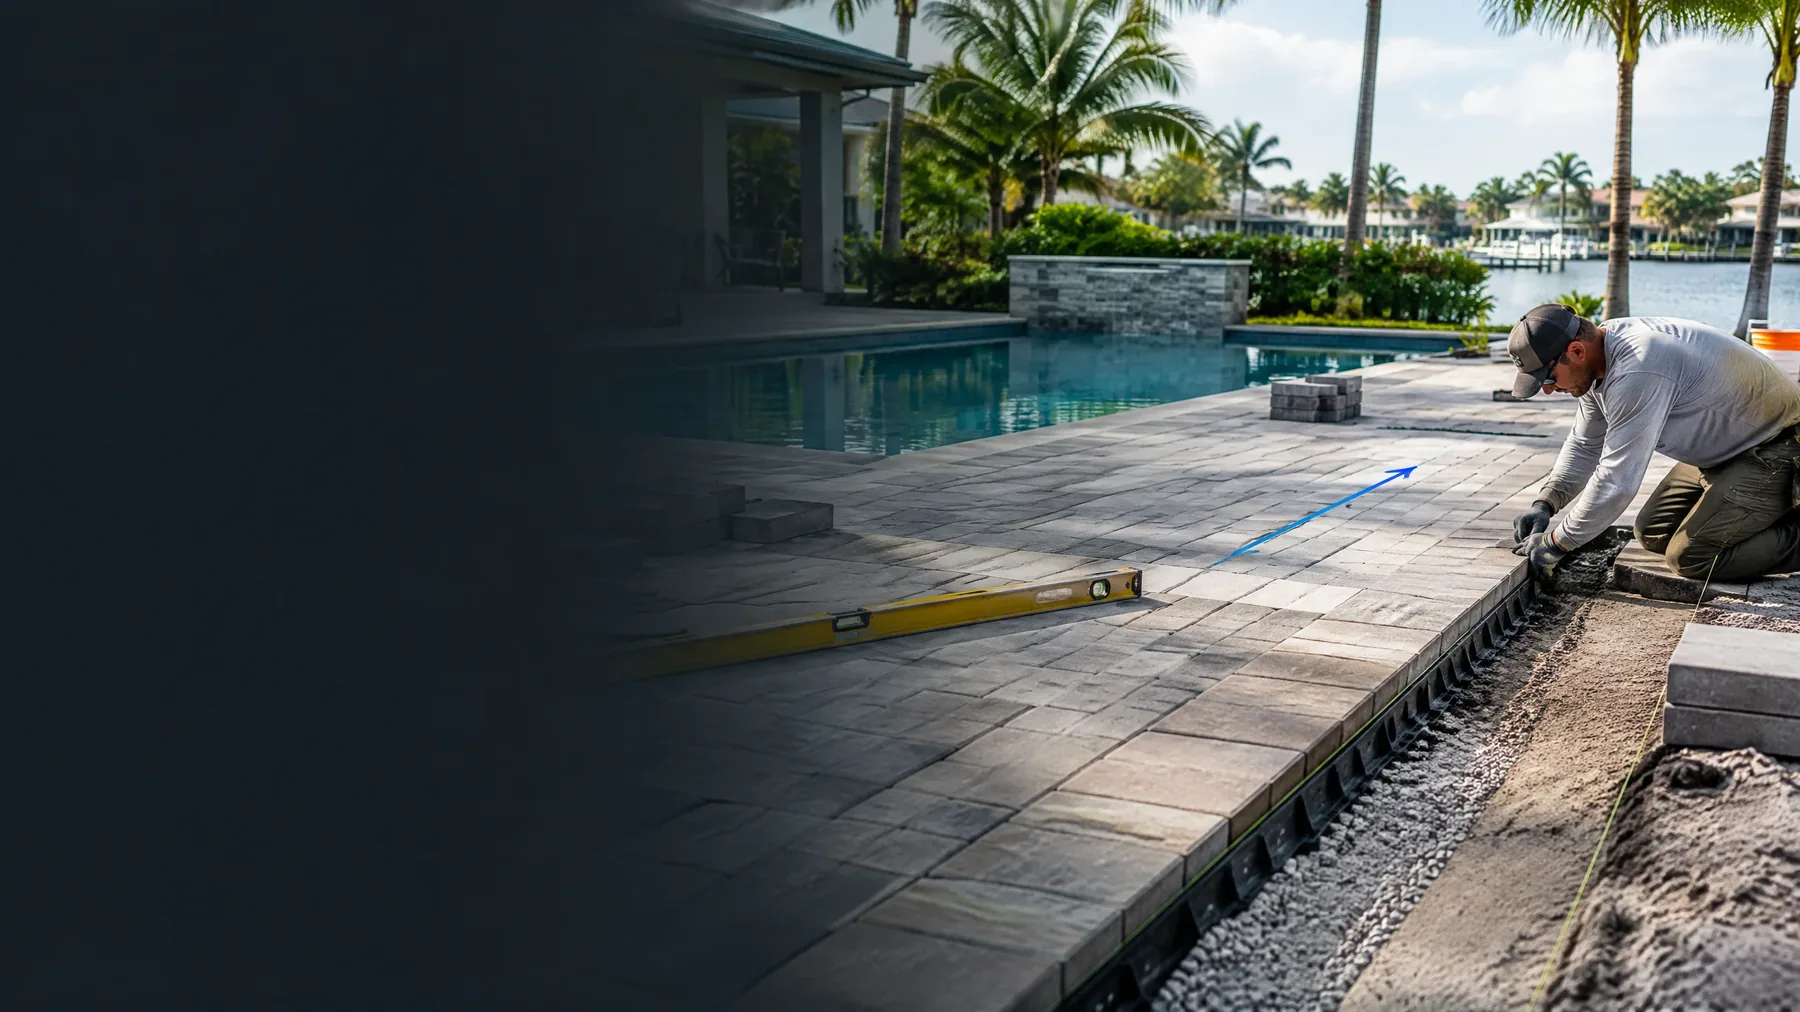
Outdoor paving and hardscape projects need a surface plan that fits the selected finish, exposure, and intended use. During a site review, the practical questions include how the base or existing slab will be prepared, where drainage needs to go, how edges will be restrained or finished, and how the new surface meets vertical walls, planting areas, or water features. The material choice should be made for the actual project conditions rather than an image alone.
Project-planning note: before selecting a pattern or finish, walk the exterior area at different times of day. Sun, shade, wet conditions, lighting, and the view from inside the home can change which layout and surface details make sense.
Stairs and Lighting Need Early Coordination
Exterior stairs become a focal point when they connect a pool deck, terrace, or lower yard. Their finish should be coordinated with the surrounding paving, walls, and landscape edges. If the design includes step lighting, outdoor electrical work, drains, or linear features, those elements should be reviewed before the final surface is set so openings, wiring paths, and finishing details can be coordinated in the scope.
- Establish clear boundaries between paving, grass, planting beds, and any future landscape work.
- Discuss how stair nosings, risers, landings, and handrail needs relate to the exterior layout.
- Review the location of lighting, electrical features, drains, and service access before final finishes are installed.
- Confirm access for materials and equipment, including the route around the home and any association or property-management requirements.
A Practical Weston Outdoor-Living Estimate
An on-site estimate is the right time to measure the exterior area, review existing conditions, discuss the desired deck, patio, walkway, or stair sequence, and identify the preparation and finishing items that should be included in a written scope. It also gives homeowners a chance to compare material direction, layout priorities, drainage considerations, and the interfaces with the pool, home, landscape, or waterside edge before the project is scheduled.
J. Perry & Sons provides paver and outdoor-living planning for Weston homes, including pool-adjacent hardscape, patios, walkways, and exterior stairs. For a clear project scope and a free on-site estimate, call (561) 556-7509 or contact the team through the website.
Ready to Start Your Project?
Transform Your Pavers — Free Estimate
South Florida renovation contractor. Florida General Contractor License CGC1540699. Request your free estimate.
Pavers — Service Areas
Related Topics
GET A FREE ESTIMATE
Ready to start your renovation? Call us or fill out the form for a free, no-obligation estimate.
(561) 556-7509Request Free EstimateMore Articles
Choose Your City
Prefer to send photos or plans? Send us your project