
By Bruno Venichand, J. Perry & Sons — Florida CGC1540699
Is stepping over the tub wall getting harder, for you or for a parent who lives with you? A walk in shower for seniors is often the first change a family makes in the bathroom. The goal is simple: a shower you can walk into without a high step, sit down in, hold on to, and use safely for years. This article covers what goes into a walk-in shower for elderly family members and anyone planning to age in place: a curbless or low-curb entry, a built-in bench, grab bar blocking in the wall, slip-resistant tile, the handheld and valve, the door and the lighting.
J. Perry & Sons is a licensed Florida general contractor (CGC1540699); licensed plumbers and electricians handle their part. We're builders, not health professionals. If a doctor or occupational therapist has recommended specific features, bring their notes and we'll build to them. For the rest of our bathroom work, see bathroom renovation.
Home showers and the ADA: what "handicap walk in shower" means
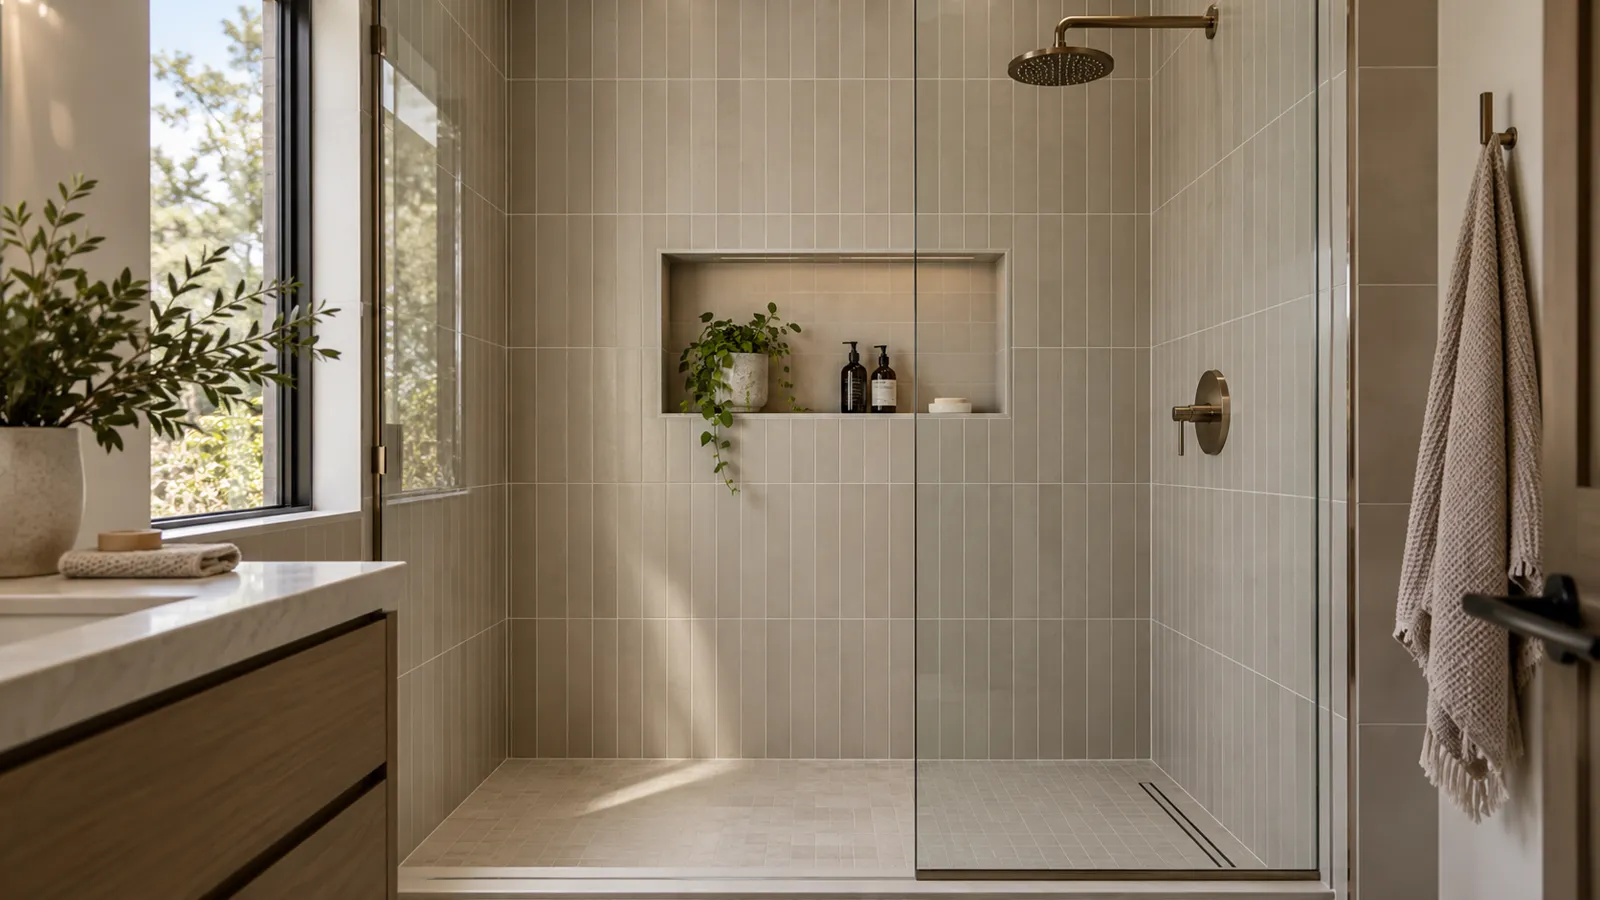
You'll see "handicap walk in shower" and "ADA shower" used for home bathrooms all the time. The ADA Standards apply to public and commercial spaces, not private homes, so we won't call your bathroom ADA compliant.
We do build accessible restrooms and roll-in showers in commercial buildings, where the inspector measures every clearance (see our ADA bathroom renovation in Florida article). At home, we use that experience as a reference and fit the shower to the people using it: their height, sitting or standing, whether someone helps, and whether a walker or wheelchair comes in.
Curbless or a low curb: getting rid of the step
The tub wall is the first thing to go. You have two options.
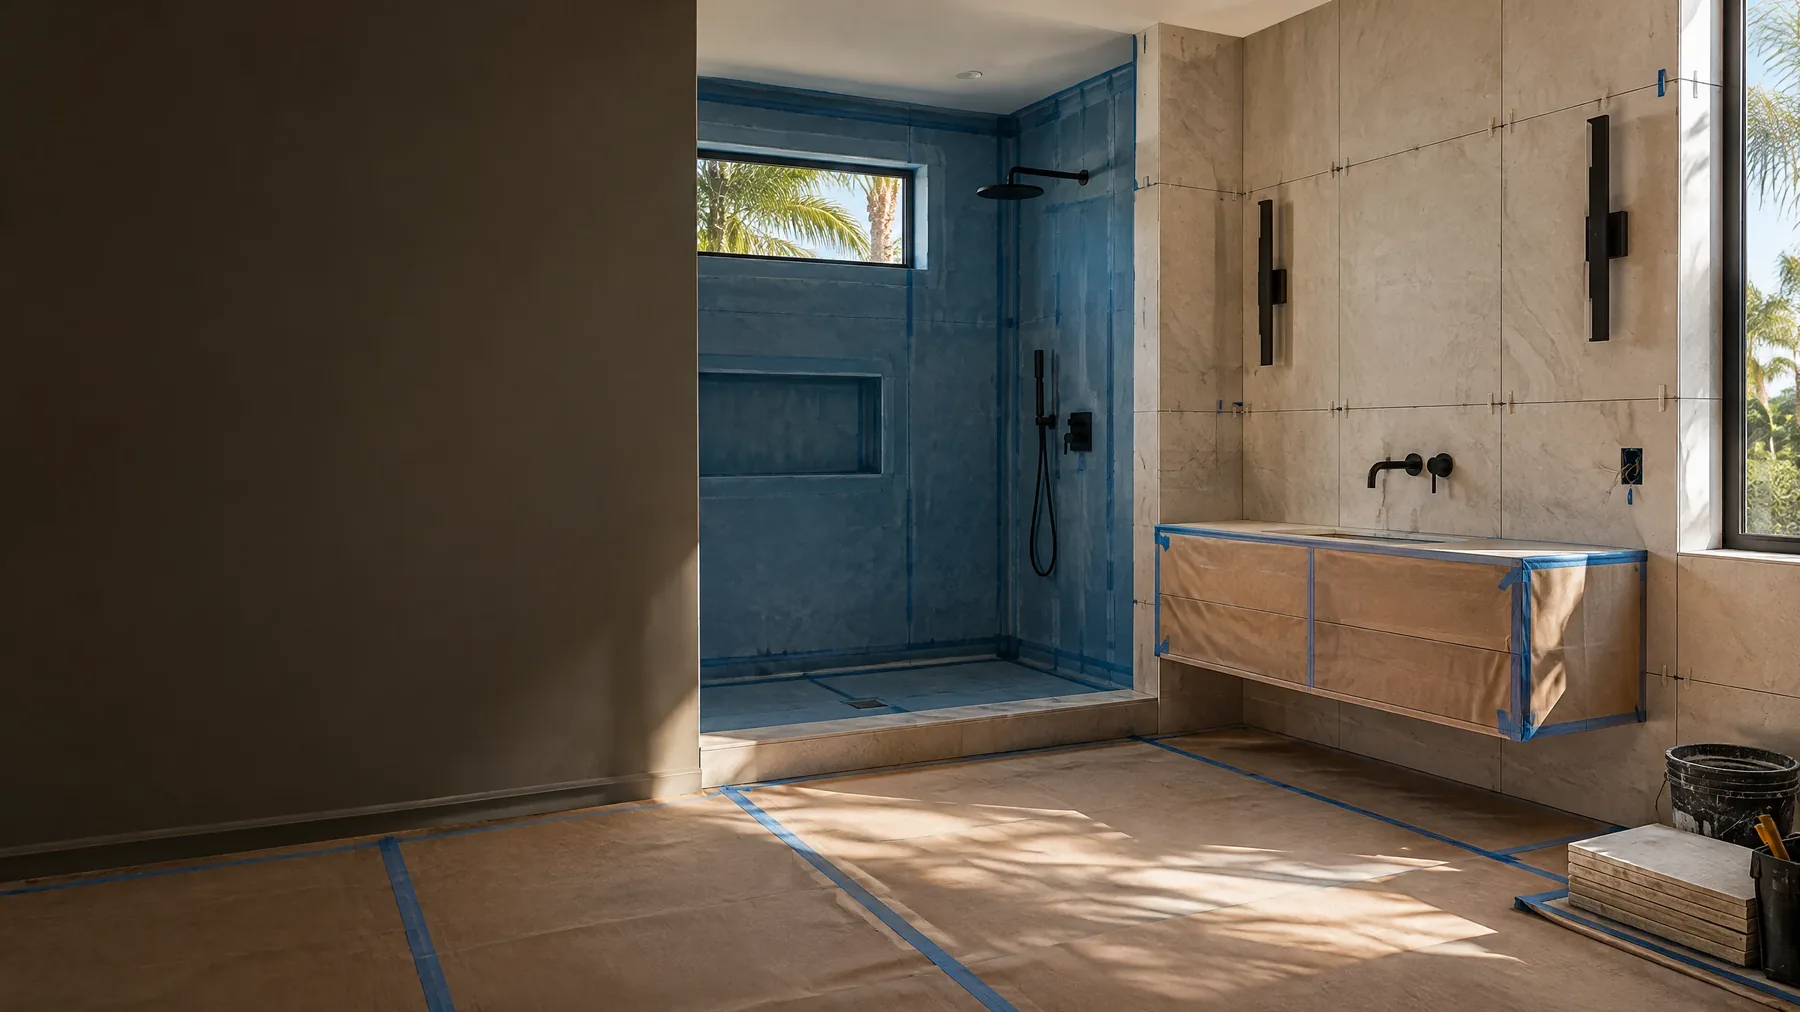
Curbless. No step at all, so a walker, a shower chair or a wheelchair rolls straight in. On a slab-on-grade house we cut and recess the slab under the shower so the pan sits low enough for the finished floor to stay level from the bathroom into the shower. A linear drain (a long, narrow drain along one edge) slopes the floor one way, at least 1/4 inch per foot, built into the pan. Placing that drain at the back or near the entry and sizing the wet area generously keeps water inside without a curb.
Low curb, or a step in shower. When the slab can't be cut, a low curb is the usual answer. Condo buildings and many newer homes have post-tensioned slabs, which carry steel cables under tension, and those are not cut without a scan and an engineer's direction. We don't do engineering ourselves; we build to the engineer's drawings and coordinate a licensed engineer when the work calls for one. A low curb is still far easier to step over than a tub wall, and the top is sloped toward the shower so water runs back in.
Not sure whether your floor can go curbless? Call (561) 556-7509, tell us if it's a house or a condo, and we'll explain what your slab likely allows.
Call (561) 556-7509 or send us your project with photos, the city, approximate dimensions, and material selections.
A walk in shower with seat or bench
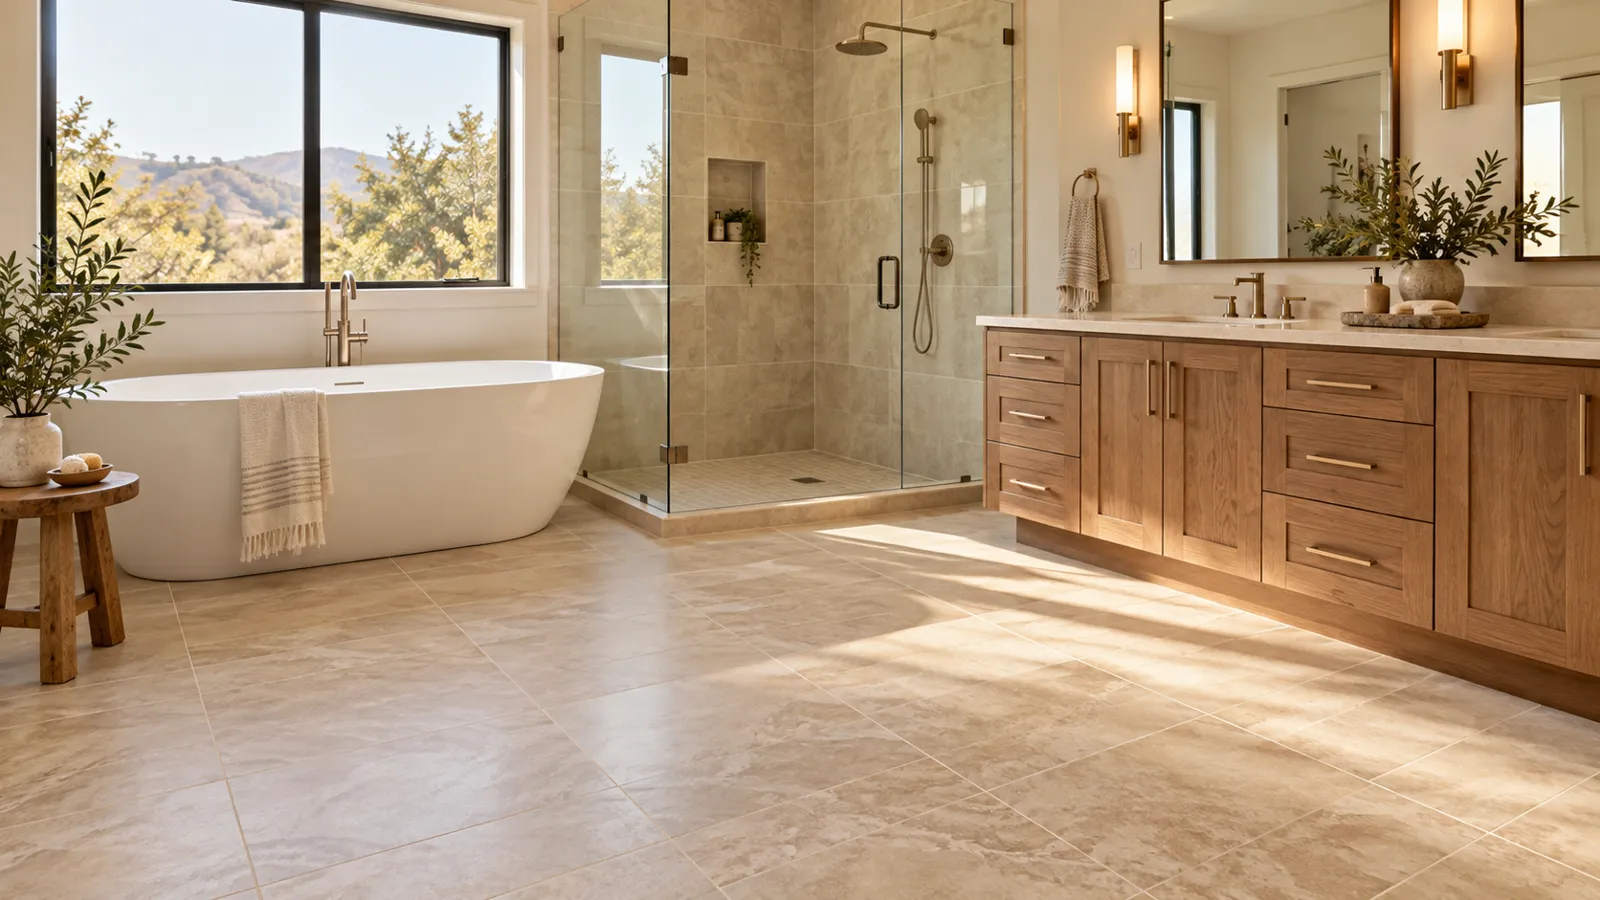
A walk in shower with bench or seat comes in two main forms.
Built-in bench. Framed or made from foam board, wrapped in the same membrane as the walls and tiled to match, with the top sloped slightly toward the drain. Liquid membrane works well around benches because it follows any shape. We set the height and depth with you during layout, so the bench fits the person, not a catalog drawing.
Folding wall seat. A seat that folds up against the wall when not in use keeps the floor open in a smaller shower. It needs solid backing in the wall behind the tile, the same as a grab bar.
Either way, plan the bench and the controls together. The handheld and the valve should be reachable from the seat without leaning into the spray.
Grab bar blocking goes in before the tile
This is the detail that can't be fixed later without tearing out tile. A grab bar is only as strong as what it's screwed into. On a framed wall, we install solid wood blocking between the studs wherever a bar might go: at the shower entry, along the back wall, beside the bench and next to the toilet. On a concrete block wall, the bar anchors into the block with the right anchors.
We put in more blocking than you think you need. It costs little while the wall is open, and a bar can be added years later without opening anything. Before the board goes up, we mark and photograph every blocking location, and every screw through the tile is sealed at the membrane.
Towel bars are not grab bars. They aren't built to hold a person's weight, so we don't treat them as one.
Planning a shower for a parent moving in? Send us your project with photos of the bathroom and a short note on who will use it, and we'll suggest a layout.
Slip-resistant tile, the handheld, the door and the light
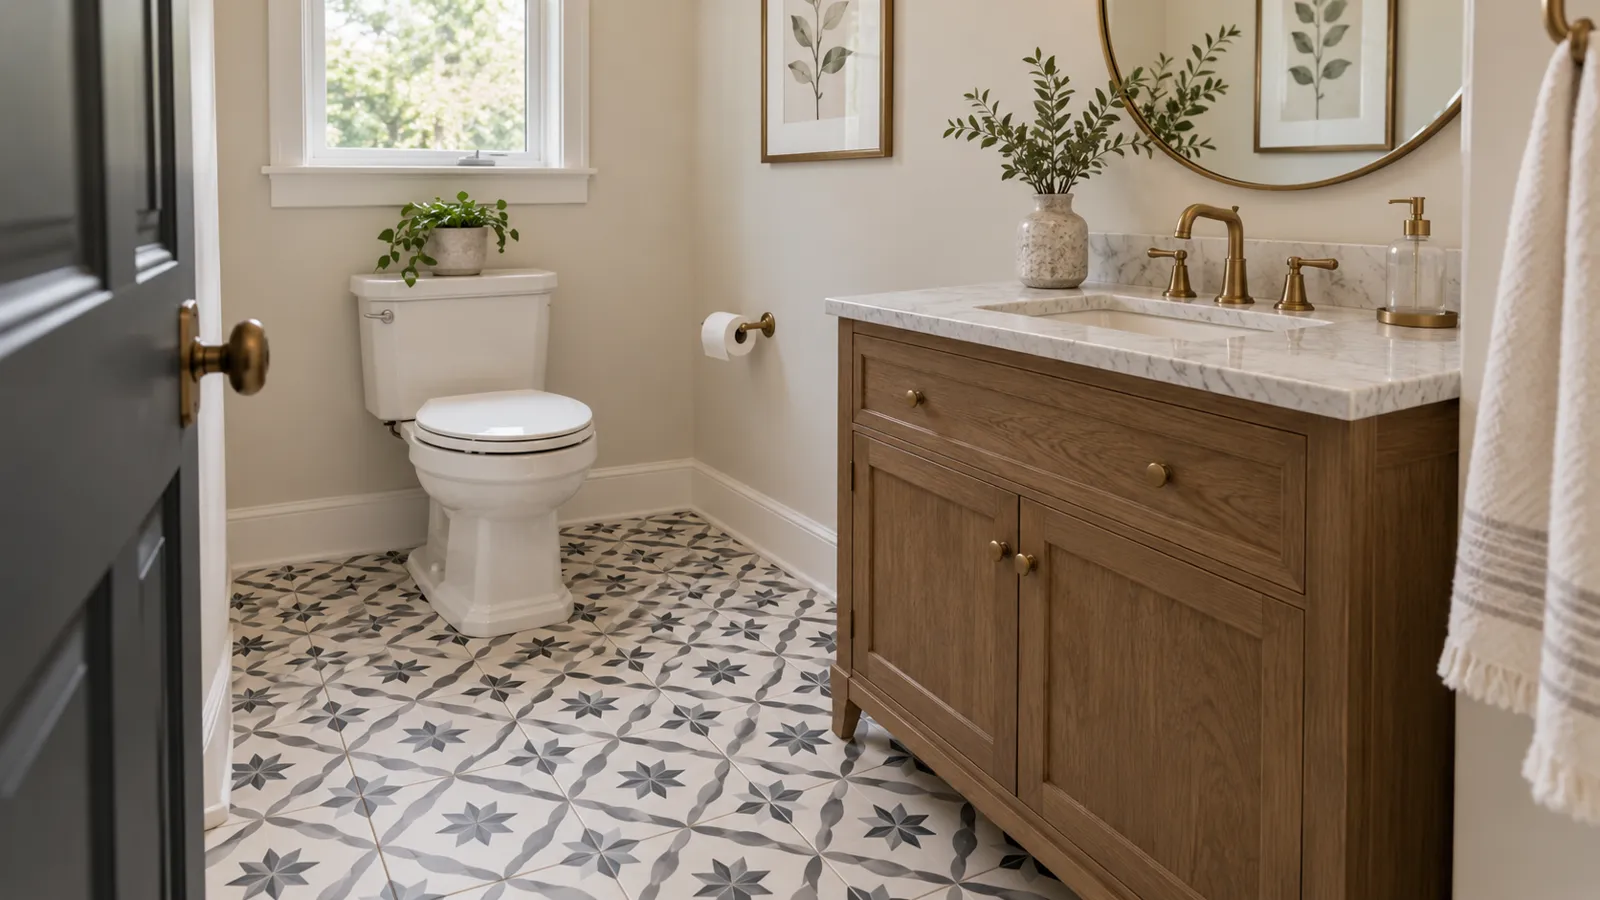
Tile. For the shower floor we choose tile rated for wet interior floors (a DCOF of 0.42 or higher on the manufacturer's data sheet) in a matte or textured finish, never polished. Small mosaic on the shower floor adds grout lines for grip and follows the slope well. Outside the shower, a slip-resistant porcelain carries on to the door with no lip at the entry.
Handheld and valve. A handheld shower on a slide bar works for sitting or standing and for whoever helps. A licensed plumber sets the valve and the handheld where they can be reached from the entry and from the bench, so you can turn the water on and test it before stepping under the spray. A pressure-balancing or thermostatic valve limits sudden temperature swings. The plumber sets the final positions to the code and to your layout.
Glass and door. A fixed glass panel with no door, or a wide door with no floor track, keeps the entry clear. Many older bathrooms also have a narrow entry door; widening it or switching to a pocket door helps a walker or wheelchair through. A block or bearing wall makes that a bigger job, and we tell you which you have before pricing it.
Lighting. A licensed electrician can add a wet-rated light over the shower, a switch at the door and low night lighting from the bedroom. A fan vented outside keeps the floor drier.
Walk-in shower for seniors: what it costs
These ranges come from our residential tile pricing and cover labor and setting materials, with tile supplied by you unless we quote it supplied and installed.
| Shower scope | What goes into it | Installed range |
|---|---|---|
| Tub alcove converted to a walk-in shower | Tub out, pan and drain, waterproofing, tile to ceiling | $15,000–$22,000 |
| Hall bath shower, 3x5, rebuilt | Demo to studs, new pan, waterproofing, wall and floor tile | $11,000–$16,000 |
| Curbless instead of a curbed shower | Concrete cutting, drain, extra membrane | add $3,000–$4,500 |
| Mosaic shower floor | Small pieces following the slope | $32–$46 per sq ft |
| Guest bathroom floor, 40–60 sq ft | Remove old tile, prep, standard porcelain, grout | $14–$18 per sq ft plus demo at $4–$6 |
About these prices. These ranges are starting points based on typical South Florida projects. Your final price depends on the condition of the property, access, the materials or system specified and the full scope of work. We confirm every number after we review your project in person or from the drawings, and the price in your signed proposal is the one that applies.
Some items are priced from your scope rather than a published range: the built-in bench, grab bar blocking and the bars themselves, the plumber's valve and handheld work, the electrician's lighting, widening a door and the glass. Each one shows up as its own line on your proposal. More on the tile and waterproofing side is on our residential tile installation page.
How the job runs when someone still lives in the home
Most aging-in-place showers are built while the family lives at home. We seal the bathroom with zip walls, cover the HVAC returns and keep a clear path through the house. A typical shower rebuild runs about three weeks: demo and plumbing rough, then pan, waterproofing and a 24-hour flood test, then tile, glass and fixtures. Curbless work adds slab cutting at the start.
If this is the only shower in the house, we give you the date it goes out of service before demo starts, so you can plan for a parent who needs help bathing. We pull the permits for the plumbing and electrical work and follow your city or county's inspection requirements from demo to final. Condo owners also need association approval first, and we prepare the paperwork with you. For Palm Beach County homes, see our West Palm Beach bathroom renovation page.
Ready to talk through a safer shower? Call (561) 556-7509 and we'll set up a visit to measure the bathroom and look at the floor.
Prefer to send photos or plans? Send us your project
Frequently asked questions
How much does a walk in shower for seniors cost? Converting a tub alcove to a walk-in shower runs $15,000–$22,000, and choosing curbless instead of a curbed shower adds $3,000–$4,500. The bench, grab bars, plumbing, lighting and glass are priced from your scope. Final pricing is confirmed after we review your project.
Can you build a walk in shower with seat for someone who uses a wheelchair? Often, yes: curbless on a slab-on-grade house, a seat, a handheld and room to turn. In a condo, curbless depends on a scan and the engineer.
Is a curbless shower the same as a handicap walk in shower? Not exactly. Curbless describes the entry. ADA showers are a commercial term with code-set dimensions; at home we fit the shower to the person.
Can grab bars be added later? Yes, if there's blocking or block wall behind the tile where you want them. That's why we add blocking in every likely spot during the rebuild and photograph it before tile.
What tile is safest for an elderly person's shower floor? A matte or textured tile rated for wet floors, and small mosaic on the shower floor for more grip. We avoid polished finishes in the shower and keep the entry level with the bathroom floor.
Free estimate: call (561) 556-7509 or send us your project. Licensed Florida general contractor CGC1540699. Serving Broward, Palm Beach and Miami-Dade counties.
Call (561) 556-7509 or send us your project with photos, the city, approximate dimensions, and material selections.