
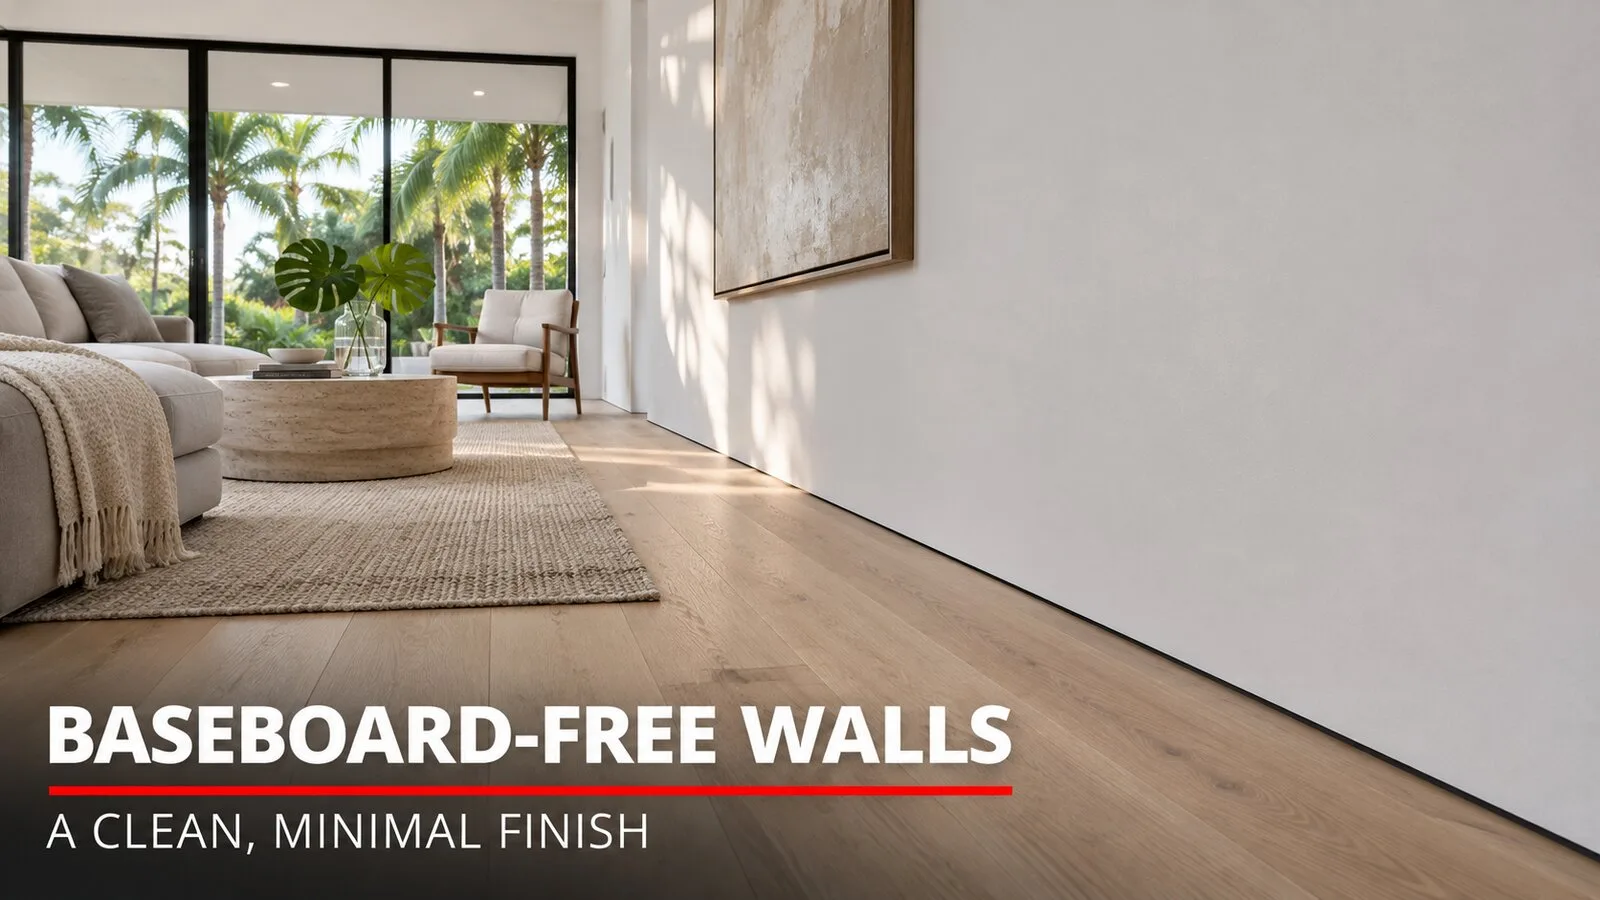
Tired of baseboards that chip, swell at the bottom and break up a clean modern wall? A flush baseboard takes the baseboard away completely. The wall comes straight down to the floor and ends in a thin recessed line, formed by an aluminum reglet (also called a reveal base, recessed baseboard, shadow-gap base or flush base) that is set before the drywall goes up and finished into the wall. Fry Reglet is the name most designers know, and similar aluminum reveal profiles do the same job. J. Perry & Sons builds flush baseboard walls in houses, condos, offices, stores and hotels across Broward, Palm Beach and Miami-Dade. It is a specialty inside our drywall services, and because we also install floors, the same company plans the wall and the floor height together.
Flush baseboard and reglet cost
Most clients ask for the number first, so here it is. These are starting prices for the reglet and the drywall finish that goes with it.
| Scope | Unit | Installed range |
|---|---|---|
| Flush base: aluminum reglet at the floor, supplied and installed, set and finished into the wall | per linear ft | $25–$40 |
| Hang, tape and finish to Level 4 | per sq ft of board | $4.50–$7 |
| Hang and finish to Level 5 | per sq ft of board | $6.50–$10 |
| Skim to flatten an existing damaged, scraped or textured surface | per sq ft | $4.50–$8 |
| Flooring under or against the reveal | per job | priced per job after we see it |
About these prices. These ranges are starting points based on typical South Florida projects. Your final price depends on the condition of the property, access, the materials or system specified and the full scope of work. We confirm every number after we review your project in person or from the drawings, and the price in your signed proposal is the one that applies.
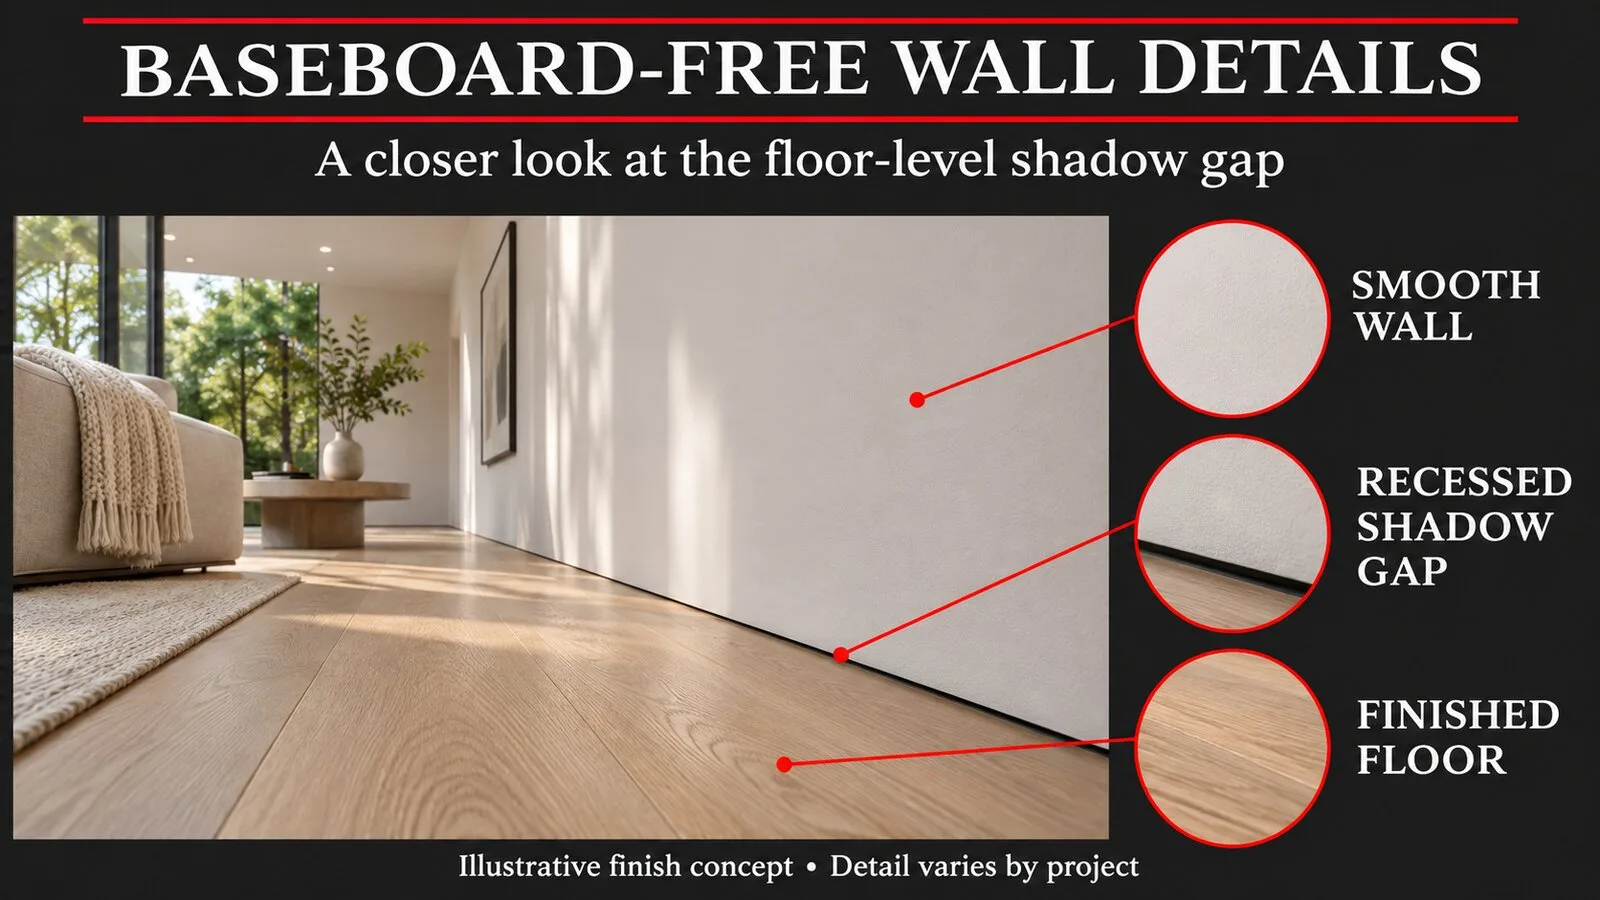
The reglet price is per linear foot of wall along the floor. It covers the profile, fasteners, corner pieces, setting it to the floor height, and finishing the drywall flange into the wall. Board, framing, paint and flooring are separate lines. Rooms with many outside corners and door openings move toward the top of the range.
What a reglet flush base is
A traditional baseboard sits on the face of the wall and covers the rough bottom edge of the drywall. A flush base does the opposite. The bottom edge of the wall is held by an extruded aluminum profile with a small recessed channel, so instead of a trim board you see a crisp shadow line where the wall meets the floor.
The profile has a perforated flange that the drywall sits against. That flange gets taped and coated with joint compound like any corner bead, so the wall face and the reveal line up in one plane. Nothing is glued on later, and there is no caulk line to crack.
Seen a flush base in a showroom or hotel and want it at home? Call (561) 556-7509 and we'll tell you if your walls and floors can take it.
Why it pairs with Level 5 and large-format floors
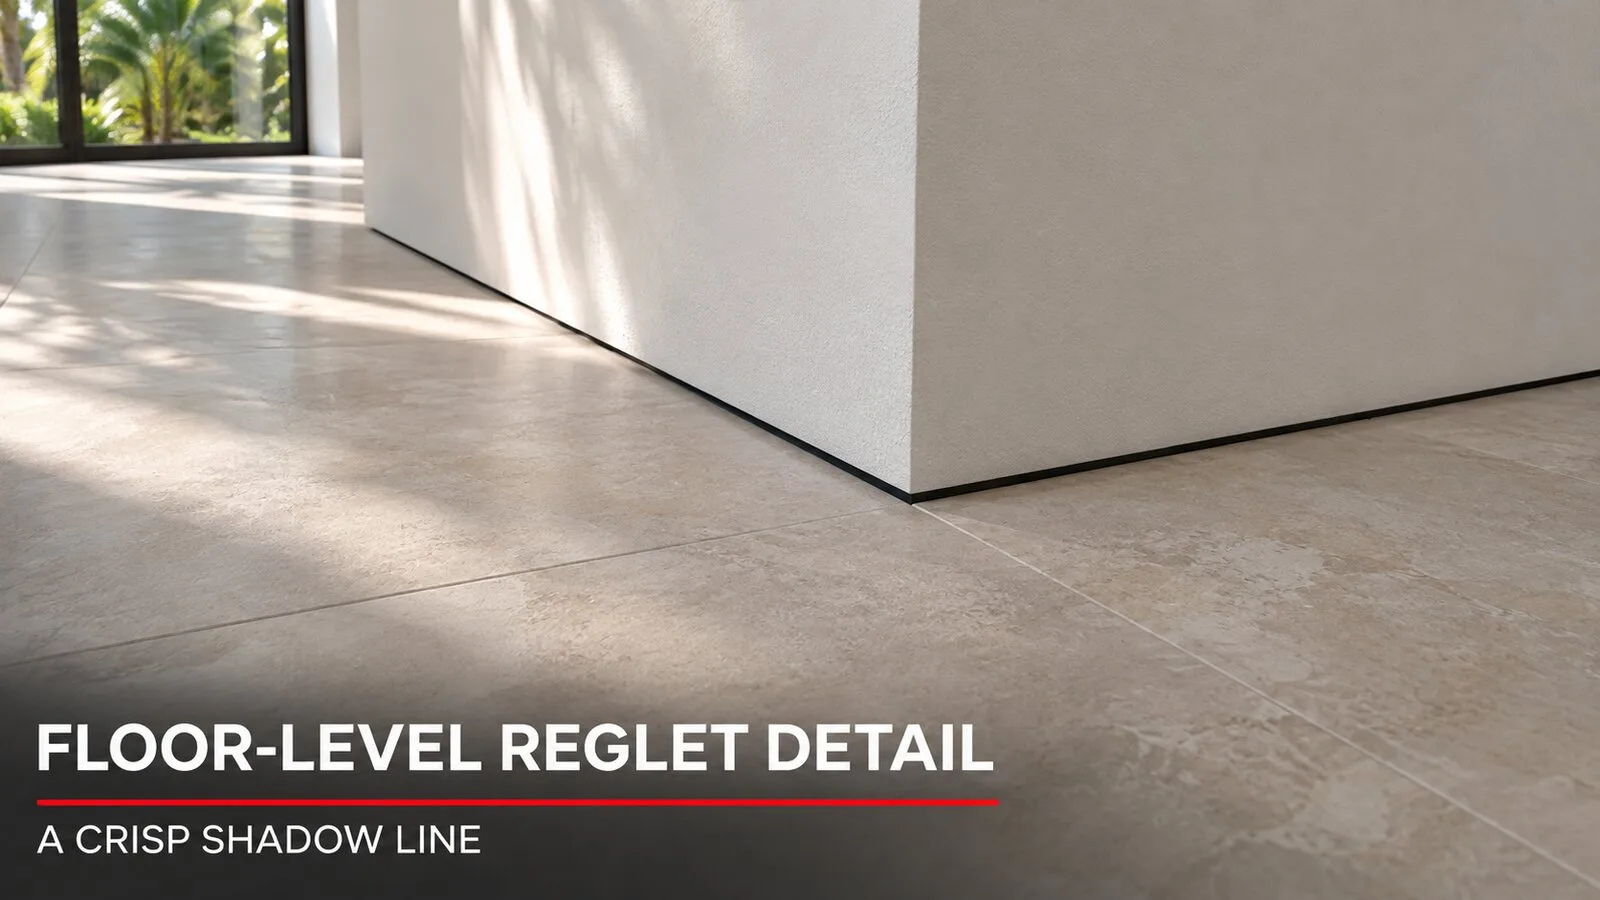
Why do flush baseboards show up so often next to big porcelain tile and wide-plank wood? Because the look depends on clean planes. A baseboard hides a lot. Without one, the eye runs straight down a smooth wall into a smooth floor, and every bump, joint or wave stands out.
Level 5 walls. A flush base usually goes on smooth, modern walls with satin paint or dark colors and lots of glass. That is the same room that needs a Level 5 skim, and the reasoning is on our Level 5 drywall finish page. A Level 4 wall above a reglet line can look patchy in afternoon light.
Large-format tile. Tiles of 24x48 inches and larger need a flat floor and tight grout lines. The reveal gives that floor a sharp edge to stop against, with no baseboard covering a ragged cut.
Wood floors. Engineered and solid wood floors need a perimeter gap for movement. With a flush base, the gap has to be planned so it hides inside or under the reveal. We work that out with the floor product before the reglet is set. Our flooring installation team handles the floor side.
Curves and ceilings. A flush base often goes with curved walls and arches or a drop ceiling or tray with a lighting cove.
How we install a flush baseboard
- Floor height first. Before any reglet goes on, we confirm the finished floor height: slab, leveling, setting bed or underlayment, and the tile or wood thickness. The reveal is set to that number. If the floor comes in higher than planned, the reveal gets buried; if lower, a gap shows. This is the most important step.
- Straighten the walls. A baseboard can be scribed to a wavy wall. An aluminum line cannot. Studs and furring are checked with a straightedge and laser, and we shim or replace anything out of plane. On CBS (concrete block) houses, the furring over the block is where most of this work happens.
- Set the reglet. The profile is fastened to the bottom of the framing or furring before board, set level to a laser line around the room, and joined with splices so the line runs straight.
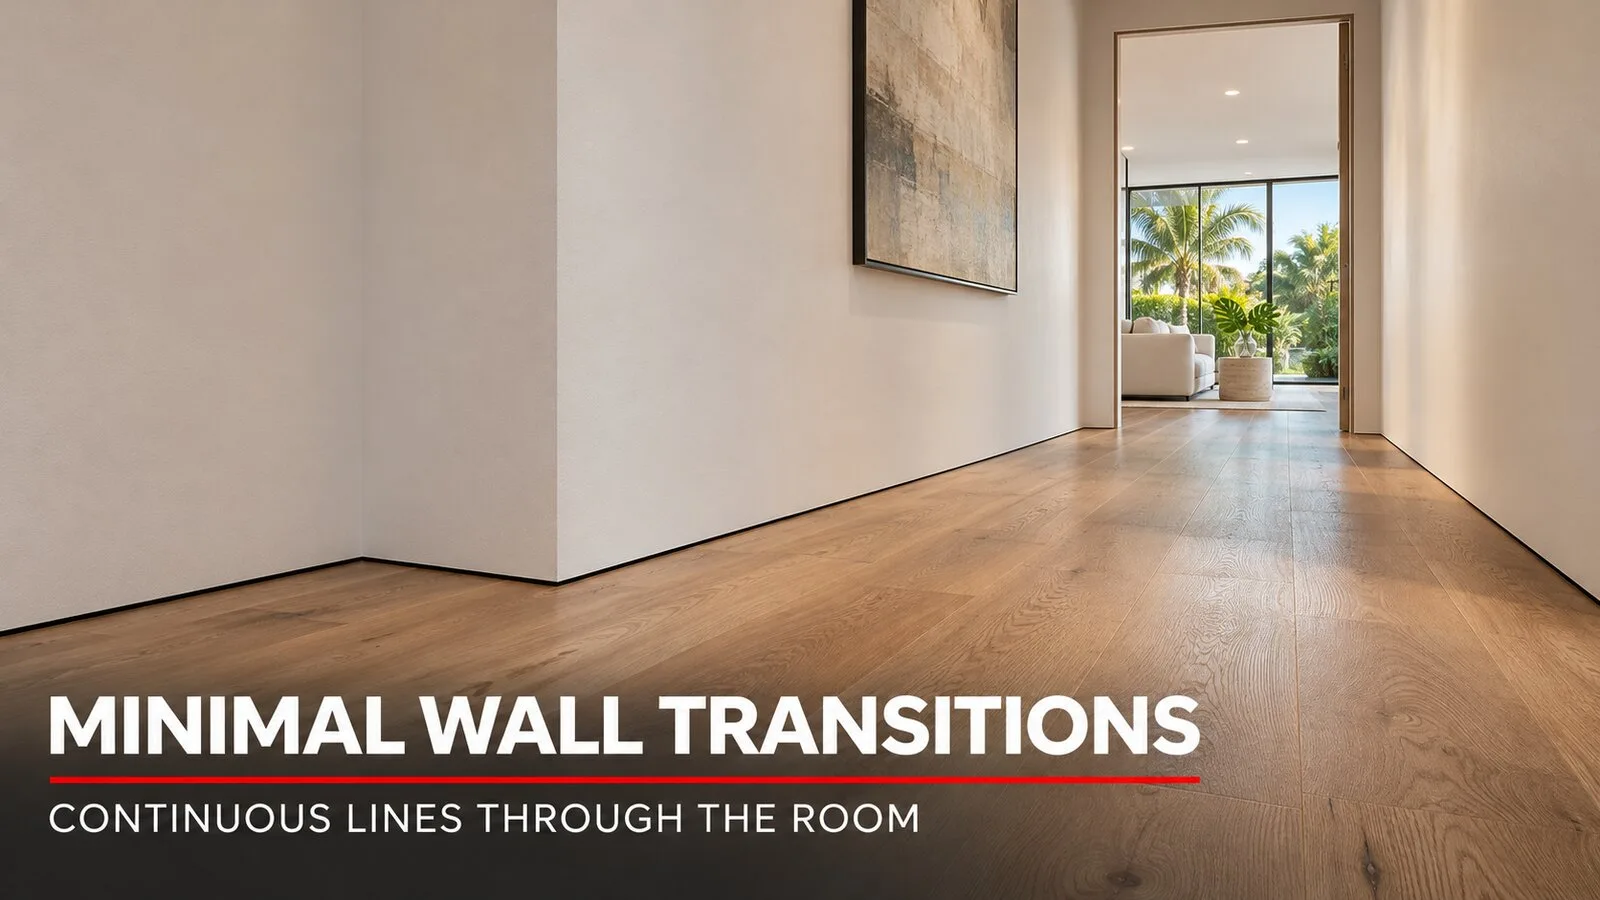
- Corners. Outside corners take factory corner pieces or carefully mitered joints, so the shadow line wraps the corner without a gap. Inside corners are mitered or use matching inside pieces.
- Door openings. Each jamb is planned in advance. The reveal has to stop cleanly at the frame, and many flush-base projects use flush or frameless door casings so the door and the wall share the same minimal look. We decide the detail for each opening before board goes up.
- Hang and finish. Board goes down onto the reglet flange, then tape and compound finish the flange into the wall to Level 4 or Level 5.
- Protect and paint. The reveal is masked while the wall is sanded and painted. The aluminum can be left clear, painted to match the wall, or painted dark for a deeper shadow.
- Floor goes in. The tile or wood installer stops the floor at the reveal height we set together.
Building new or gutting a room? Send us your project with the floor material and the drawings, and we'll set the reveal height with you before anything is ordered.
Adding a flush base to existing walls
Can you add a reglet without tearing out every wall? Often yes, with more work than new construction. The baseboards come off, a strip at the bottom of the drywall is cut away, the reglet is fastened to the framing, and the wall is patched and skimmed so the repair disappears. The reveal is set to the existing floor, so any floor replacement planned for later has to be decided now. We price retrofits after we see the walls.
Homes, offices, retail and hotels
Homes and condos. Flush bases are common in modern remodels, new houses and condo renovations with large-format porcelain or white oak floors. In a condo, the building usually wants the scope and the permit in place before work starts. We pull our own permits and follow every city and county requirement, and we coordinate hours with building management.
Offices. Reception areas and conference rooms use a reveal base for a clean look and a straight line to stop carpet tile, LVT or polished concrete against.
Retail. Stores use flush bases on feature walls and fitting rooms where the wall itself is part of the brand. Fixture layouts need blocking in the walls, which we install while the framing is open.
Hotels. Lobbies, corridors and guest rooms often show a reglet on the architect's drawings. We bid from the drawings and coordinate with the GC, the floor installer and the painter through our commercial renovation team.
Bidding a commercial job with a reglet base on the finish schedule? Call (561) 556-7509 and we'll price it per linear foot from your drawings.
Living with a flush base: maintenance
A flush base has less to go wrong than an MDF or wood baseboard: no bottom edge to swell when the floor is mopped and no caulk line to crack.
- Vacuum the reveal. Dust collects in the channel. A crevice tool once a week keeps it clean.
- Wipe, don't soak. Mop water should not sit in the reveal. Wipe the line dry after wet cleaning.
- Choose a washable paint. Without a baseboard, vacuums and mops touch the wall itself. A scrubbable finish on the lower wall makes cleanup easy.
- Touch up, don't replace. A scuff above the reveal is a paint touch-up.
What drives the cost of a flush base
- Linear footage of wall along the floor
- Number of outside corners, inside corners and door openings, each of which takes cutting and fitting
- Wall straightness: furring and shimming needed to bring walls into plane
- New walls or existing walls: retrofits add removal, cutting and patching
- Finish level above the reveal, Level 4 or Level 5
- Aluminum finish and door details: clear or painted reveal, standard or flush and frameless casings
- Floor coordination: tile or wood thickness, leveling and transitions between rooms
We can bring reveal and floor samples to your home, and a rendering shows you the wall and floor together before work starts.
Prefer to send photos or plans? Send us your project
Flush baseboard FAQ
How much does a flush baseboard with a reglet cost? The aluminum reglet starts at $25–$40 per linear foot, supplied and installed, set and finished into the wall. The drywall above it is priced per square foot of board at Level 4 or Level 5, and flooring is separate. Final pricing is confirmed after we review your project.
Is a reglet the same as a recessed baseboard or shadow-gap base? Yes. All of these names describe a wall with no applied baseboard and an aluminum reveal at the floor. Profile shapes vary by manufacturer, but the idea is the same.
Does the reglet go in before or after the floor? The reglet goes in before the drywall, and the drywall goes in before the finished floor. The height is set from the planned floor thickness, so the tile or wood type has to be chosen before we start.
Can I have a flush base with wood floors? Yes. The wood floor still needs its perimeter expansion gap, so we set the reveal height and depth with the floor product in mind and coordinate with the flooring installer.
How do I get an exact price? Call (561) 556-7509 or send us your project with photos or drawings, the floor material and the rooms you want done. We measure the linear footage, count the corners and door openings, check the walls for straightness and send a written proposal with each line priced.
Free estimate: call (561) 556-7509 or send us your project. Licensed Florida general contractor CGC1540699. Serving Broward, Palm Beach and Miami-Dade counties.